
BRAND NEW HOUSE & LAND PACKAGE – REGISTERED LAND – QUICK BUILD OPPORTUNITY!
lot 840 RIDGELINE ESTATE YARRABILBA QLDNOW ONLY $849,900 – SAVE $30,000!
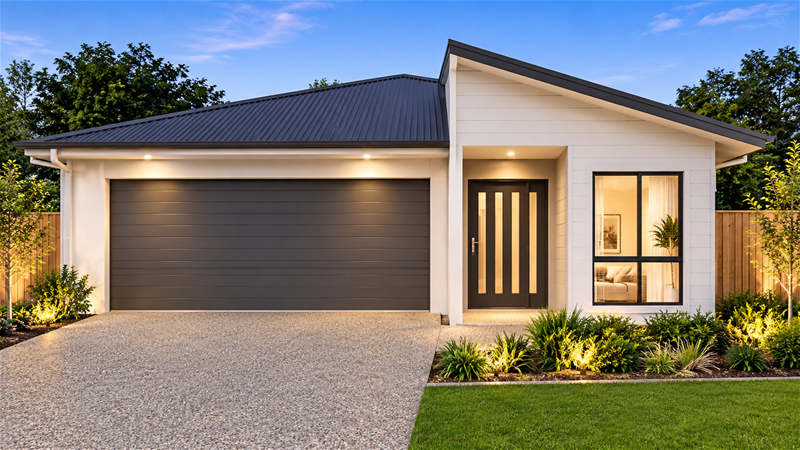
Description
NOW ONLY $849,900 – SAVE $30,000!
An outstanding opportunity to secure a beautifully designed, brand-new home in the growing community of Yarrabilba.
Set on a registered 336m² block, this thoughtfully designed home offers 4 bedrooms, 2 bathrooms, spacious open-plan living and a double garage. With land already registered, you can avoid the uncertainty of waiting for registration and move towards construction sooner, subject to approvals and contract arrangements.
PROPERTY FEATURES:
4 generous bedrooms
2 modern bathrooms
Open-plan kitchen, dining and family area
Contemporary kitchen with 900mm stainless steel cooking appliances
20mm engineered stone benchtops throughout
Premium 2Pac cabinetry with soft-close drawers
Dishwasher included
2,740mm high ceilings throughout
Ducted air conditioning
600mm x 600mm floor tiles
Mirrored built-in wardrobes
Roller blinds throughout
Ceiling fans to bedrooms and living areas
Diamond barrier screens to windows and sliding doors
Stylish bathrooms with quality finishes
Under-roof alfresco area
Exposed aggregate driveway and alfresco
Fully turnkey package including fencing and landscaping
Automatic double garage door
PROPERTY DETAILS:
Land size: 336m²
House size: Approximately 180m²
4 Bedrooms | 2 Bathrooms | 2 Car Spaces
Land: REGISTERED
Price: $849,900
WHY WAIT?
With registered land and an impressive range of inclusions already accounted for, this is an excellent opportunity for first home buyers, growing families and investors looking to secure a brand-new home without the lengthy wait for land registration.
Enquire today to secure this fantastic opportunity!
Disclaimer:
Images are for illustrative and marketing purposes only and may depict artist impressions or upgraded features not included in the standard package. Facades, colours, materials, landscaping and finishes may vary depending on final design, council approvals and availability. Floorplans and dimensions are approximate and subject to change without notice. Prospective buyers should make their own enquiries and refer to final contract documentation for full details and specifications
Disclaimer:
Images are for illustrative and marketing purposes only and may depict artist impressions or upgraded features not included in the standard package. Facades, colours, materials, landscaping and finishes may vary depending on final design, council approvals and availability. Floorplans and dimensions are approximate and subject to change without notice. Prospective buyers should make their own enquiries and refer to final contract documentation for full details and specifications
Specifications
Agent
