
Brand-New 4 Bedroom House & Land Package in Yarrabilba
YARRABILBA QLD$1,071,900
Description
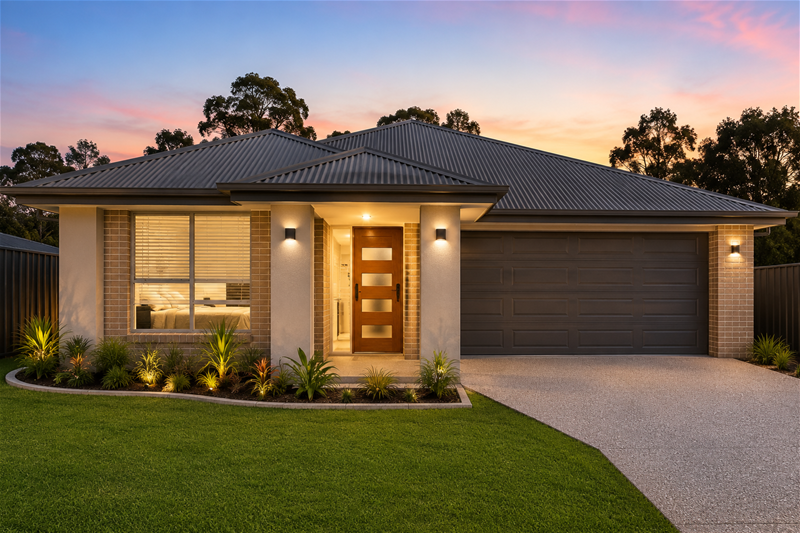
Discover modern family living in the growing community of **Yarrabilba, QLD**. This beautifully designed, brand-new home combines contemporary finishes, spacious interiors and practical family living on a generous **512m² block**.
Featuring approximately **178m² of living space**, the home offers **4 bedrooms, 2 bathrooms and a double garage**, with a well-planned layout designed for comfortable everyday living.
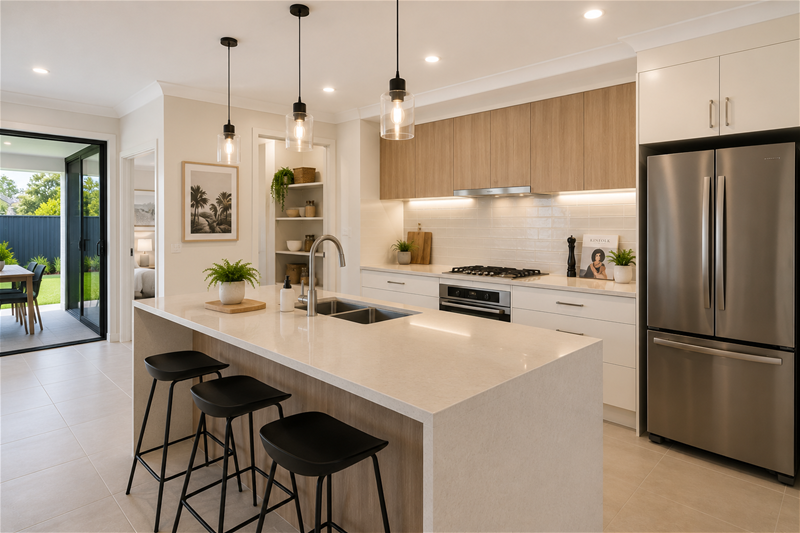
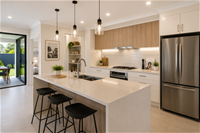
The heart of the home is the open-plan kitchen, dining and living area, flowing seamlessly to the outdoor living space—perfect for entertaining family and friends.
### Property Features
* 4 spacious bedrooms
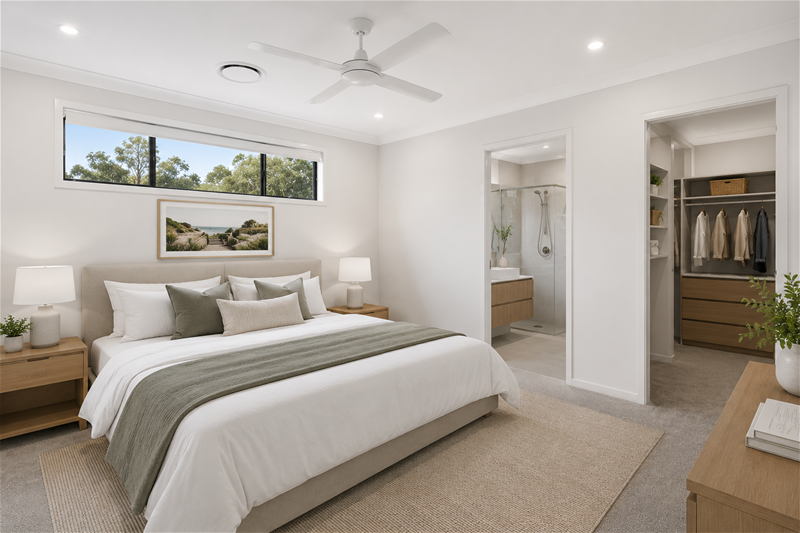
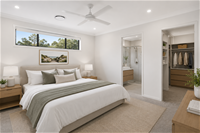
* Master bedroom with ensuite and walk-in robe
* 2 modern bathrooms
* Double garage
* 512m² land
* Approx. 178m² house size
* 20mm reconstituted stone kitchen benchtops
* Quality stainless-steel kitchen appliances including dishwasher
* 2590mm high ceilings
* Reverse-cycle air conditioning to living area and master bedroom
* Ceiling fans and LED lighting throughout
* Floor coverings throughout
* Fully landscaped with exposed aggregate driveway, gardens and fencing
* 5,000L rainwater tank
* 3.5kW solar system
* Registered land
### Modern Family Living in Yarrabilba
Designed with functionality and lifestyle in mind, this home provides plenty of space for growing families, first-home buyers or investors looking for a quality property in one of South East Queensland's expanding residential communities.
**Package Price: $1,071,900***
Enquire today for further information, floor plans and package details.
*Images and plans are for illustration purposes only. Pricing and availability are subject to change. Terms and conditions apply.*
Disclaimer:
Images are for illustrative and marketing purposes only and may depict artist impressions or upgraded features not included in the standard package. Facades, colours, materials, landscaping and finishes may vary depending on final design, council approvals and availability. Floorplans and dimensions are approximate and subject to change without notice. Prospective buyers should make their own enquiries and refer to final contract documentation for full details and specifications
Disclaimer:
Images are for illustrative and marketing purposes only and may depict artist impressions or upgraded features not included in the standard package. Facades, colours, materials, landscaping and finishes may vary depending on final design, council approvals and availability. Floorplans and dimensions are approximate and subject to change without notice. Prospective buyers should make their own enquiries and refer to final contract documentation for full details and specifications
Specifications
Agent

Syanthana Kalapala
