
Brand New Dual-Key House & Land Package – Woodford, QLD
WOODFORD QLD$1,081,800
Description
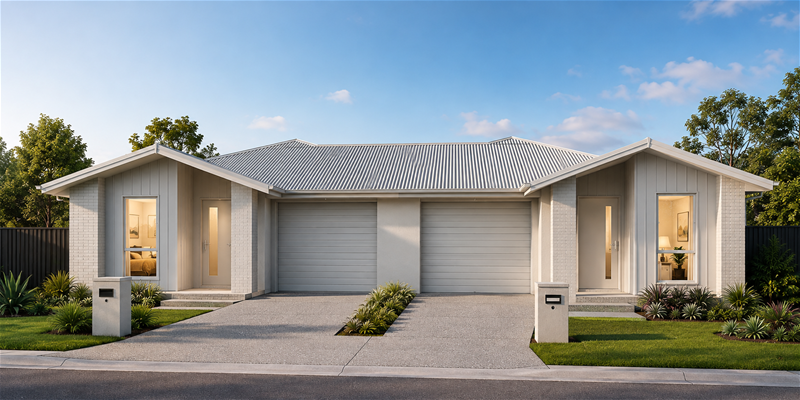
An outstanding opportunity to secure a brand-new dual-key home in Park Rise Estate, Woodford. Designed for flexibility and modern living, this impressive property combines a main residence and secondary dwelling under one roof, making it an excellent option for investors, extended families or multi-generational living.
Set on a generous 602m² block with approximately 220m² of total house area, the thoughtfully designed floor plan provides 5 bedrooms, 3 bathrooms and 3-car accommodation across the two residences. Each dwelling features its own living spaces, kitchen and covered alfresco area, providing additional privacy and versatility.
Property Highlights
5 bedrooms
3 bathrooms
3-car accommodation
Dual-key configuration
Main residence + separate secondary dwelling
602m² land
Approx. 220m² total house size
Separate kitchens and living areas
Two covered alfresco areas
Master bedroom with walk-in robe and ensuite
Stone benchtops to kitchen, bathrooms and laundry
900mm kitchen appliances
Quality cabinetry with finger-pull finishes
Ducted air conditioning to the main dwelling
Split-system air conditioning to the secondary dwelling
Ceiling fans and LED lighting
Quality carpets and tiled living areas
Security screens, mirrored robes and roller blinds
Landscaping, fencing and exposed aggregate driveway included
Full Package Price: $1,081,800
Estimated land registration: July 2027.
With two self-contained living zones and a flexible floor plan, this property presents an exciting opportunity for buyers seeking space, privacy and dual-living potential in the growing Woodford community.
Disclaimer:
Images are for illustrative and marketing purposes only and may depict artist impressions or upgraded features not included in the standard package. Facades, colours, materials, landscaping and finishes may vary depending on final design, council approvals and availability. Floorplans and dimensions are approximate and subject to change without notice. Prospective buyers should make their own enquiries and refer to final contract documentation for full details and specifications
Disclaimer:
Images are for illustrative and marketing purposes only and may depict artist impressions or upgraded features not included in the standard package. Facades, colours, materials, landscaping and finishes may vary depending on final design, council approvals and availability. Floorplans and dimensions are approximate and subject to change without notice. Prospective buyers should make their own enquiries and refer to final contract documentation for full details and specifications
Specifications
Agent

Syanthana Kalapala
