
4-Bedroom Acreage-Style house on 3,000m²
UPPER CABOOLTURE QLDContact Agent for Pricing
Description
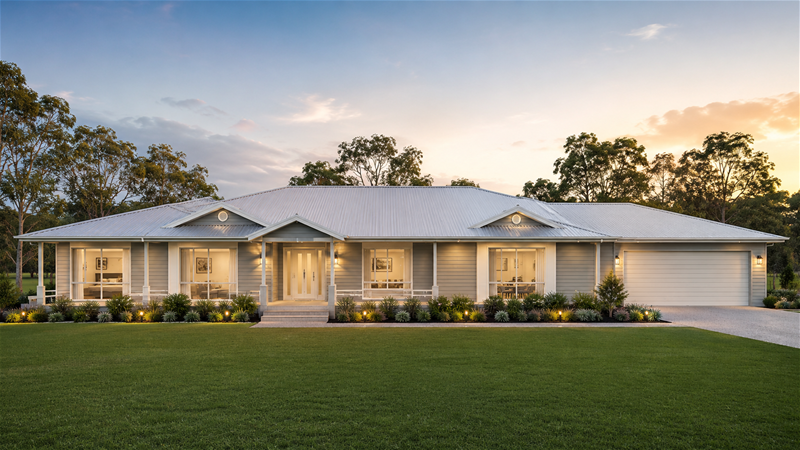
A rare opportunity to secure a spacious single-level home on approximately 3,000m² of land, combining generous family accommodation, multiple living zones and a highly functional layout designed for relaxed modern living.
Offering approximately 271m² of total floor area, the residence features four bedrooms, two bathrooms, multiple living areas, a butler’s pantry, walk-in pantry, covered alfresco and double garage.
Property Highlights
4 bedrooms
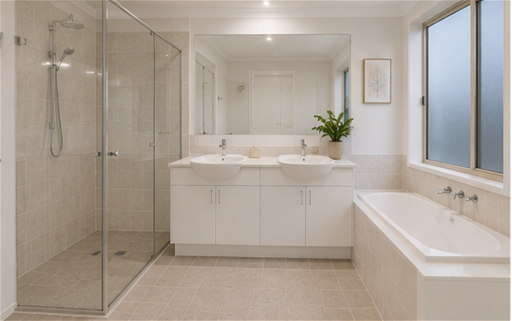
2 bathrooms
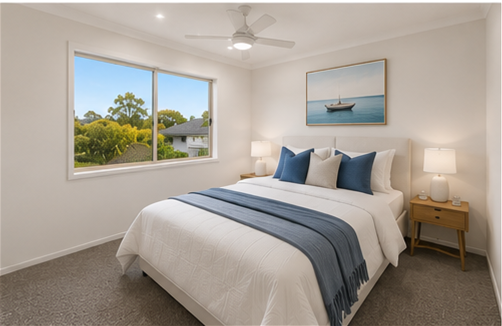
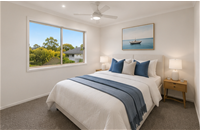
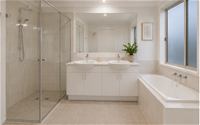
Main bedroom with walk-in robe and ensuite
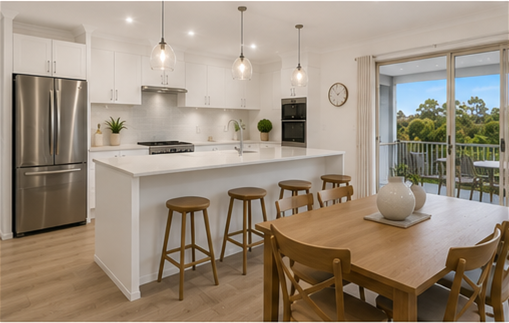
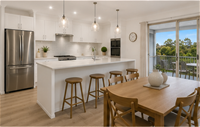
Spacious open-plan kitchen, dining and living
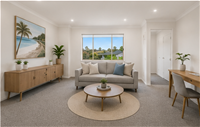
Separate rumpus / kids’ retreat
Separate multi-purpose room
Butler’s pantry
Walk-in pantry
Mud room / drop zone
Walk-in linen
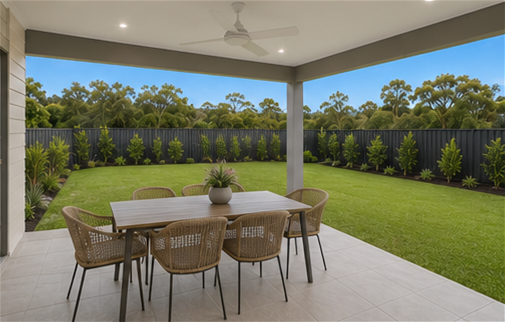
Covered alfresco
Double garage
Approximately 271.02m² house area
Approximately 3,000m² allotment
7-Star energy rating
Turnkey specification.
Designed for Spacious Family Living
The layout has been thoughtfully arranged to give families both connection and privacy.
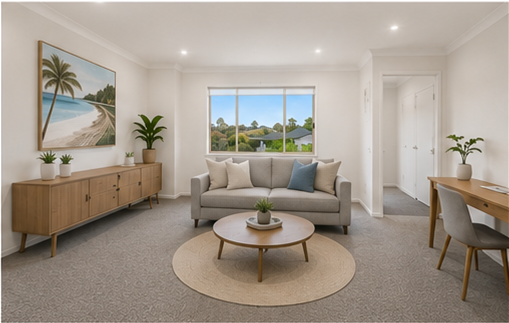
At the centre of the home, the kitchen, dining and living areas create a generous shared zone, while the separate rumpus / kids’ area and multi-purpose room provide valuable flexibility for media, study, play or quiet retreat.
The main bedroom enjoys its own private ensuite and walk-in robe, while the remaining three bedrooms are positioned around the family bathroom and additional storage zones.
Impressive Kitchen & Storage
The kitchen is designed as the heart of the home and is complemented by both a butler’s pantry and walk-in pantry, giving the property excellent storage and preparation space.
The wider specification also includes contemporary cabinetry, stone benchtops, quality appliances, tiled splashbacks and functional storage solutions throughout.
Multiple Living Areas
This home offers far more than a standard open-plan layout.
In addition to the main living and dining areas, there is a rumpus / kids’ retreat and a separate multi-purpose room, allowing different members of the household to enjoy their own space.
This makes the home particularly well suited to larger families, multigenerational households or buyers who need flexible work-from-home or recreational areas.
Indoor-Outdoor Entertaining
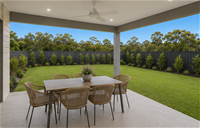
The main living zone connects naturally with the covered alfresco, creating an inviting extension of the interior for outdoor dining, entertaining and relaxed family gatherings.
Combined with the substantial landholding, the outdoor area gives buyers exceptional flexibility for gardens, play areas, pets and broader lifestyle use.
Quality Turnkey Inclusions
The home includes a broad range of modern finishes and conveniences, including:
Stone kitchen benchtops
Quality kitchen appliances
Built-in and walk-in storage
Contemporary bathroom finishes
Roller blinds
Floor coverings throughout
LED lighting
Ceiling fans
Air conditioning
Landscaping
Fencing
Driveway
Letterbox
Clothesline
Professional clean prior to handover
7-Star Energy Efficiency
The home is designed to achieve a 7-Star energy rating, incorporating modern insulation and energy-compliance measures to support year-round comfort and efficiency.
With its four-bedroom configuration, multiple living zones, butler’s pantry, walk-in pantry, generous alfresco, double garage and substantial 3,000m² allotment, this property presents an outstanding opportunity for families, owner-occupiers and investors seeking space, flexibility and modern low-maintenance living.
Contact us today for further details, floorplan, inclusions and availability.
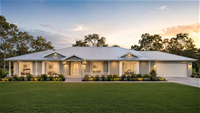
Disclaimer: images used are for illustrative purposes only and may not be an exact representation of the final property.
Disclaimer:
Images are for illustrative and marketing purposes only and may depict artist impressions or upgraded features not included in the standard package. Facades, colours, materials, landscaping and finishes may vary depending on final design, council approvals and availability. Floorplans and dimensions are approximate and subject to change without notice. Prospective buyers should make their own enquiries and refer to final contract documentation for full details and specifications
Disclaimer:
Images are for illustrative and marketing purposes only and may depict artist impressions or upgraded features not included in the standard package. Facades, colours, materials, landscaping and finishes may vary depending on final design, council approvals and availability. Floorplans and dimensions are approximate and subject to change without notice. Prospective buyers should make their own enquiries and refer to final contract documentation for full details and specifications
Specifications
Agent
