
BRAND-NEW 4 BEDROOM HOUSE & LAND PACKAGE – ROSEWOOD
ROSEWOOD QLD$816,600
Description
BRAND-NEW 4 BEDROOM HOUSE & LAND PACKAGE – ROSEWOOD
An outstanding opportunity to secure a brand-new house and land package in Rosewood, offering modern design, quality inclusions and a functional layout created for comfortable family living.
Perfect for families, first-home buyers and investors, this thoughtfully designed single-storey home features 4 bedrooms, 2 bathrooms, a double garage, dedicated study and covered alfresco area. The home provides approximately 181.34m² of floor space, with the package offering approximately 464m² of land.
PROPERTY FEATURES
- 4 spacious bedrooms
- 2 bathrooms
- Master bedroom with ensuite and walk-in robe
- Double lock-up garage
- Dedicated study
- Spacious open-plan living and dining
- Modern kitchen with island bench
- Walk-in pantry
- Covered alfresco entertaining area
- Separate laundry
- Excellent built-in storage
- Approximately 181.34m² floor area
- Approximately 464m² land
The floor plan has been designed around modern finishes, natural light and four well-separated bedrooms, creating comfortable spaces for both everyday family living and relaxation.
MODERN STREET APPEAL
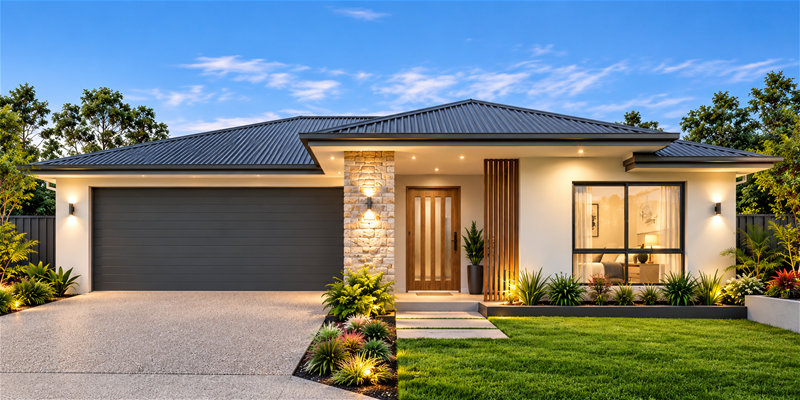
The contemporary facade combines modern cladding and brickwork, with clean architectural lines and carefully considered proportions creating a stylish and welcoming street presence.
PACKAGE DETAILS
Location: Rosewood, QLD
Land Size: Approx. 464m²
Home Size: Approx. 181.34m²
Bedrooms: 4
Bathrooms: 2
Garage: Double
Study: Yes
Package Price: $816,600
Registred: August 2026
Whether you're searching for a new family home or a quality investment opportunity, this package delivers an excellent combination of space, functionality and contemporary style.
For more information or to secure this opportunity, contact:
Ata Arif
AU Property Group
0431 215 006
Disclaimer:
Images are for illustrative and marketing purposes only and may depict artist impressions or upgraded features not included in the standard package. Facades, colours, materials, landscaping and finishes may vary depending on final design, council approvals and availability. Floorplans and dimensions are approximate and subject to change without notice. Prospective buyers should make their own enquiries and refer to final contract documentation for full details and specifications
Disclaimer:
Images are for illustrative and marketing purposes only and may depict artist impressions or upgraded features not included in the standard package. Facades, colours, materials, landscaping and finishes may vary depending on final design, council approvals and availability. Floorplans and dimensions are approximate and subject to change without notice. Prospective buyers should make their own enquiries and refer to final contract documentation for full details and specifications
Specifications
Agent

Ata Arif
