
BRAND NEW HOUSE & LAND PACKAGE – ROSEWOOD
ROSEWOOD QLD$890,300
Description
BRAND NEW HOUSE & LAND PACKAGE – ROSEWOOD
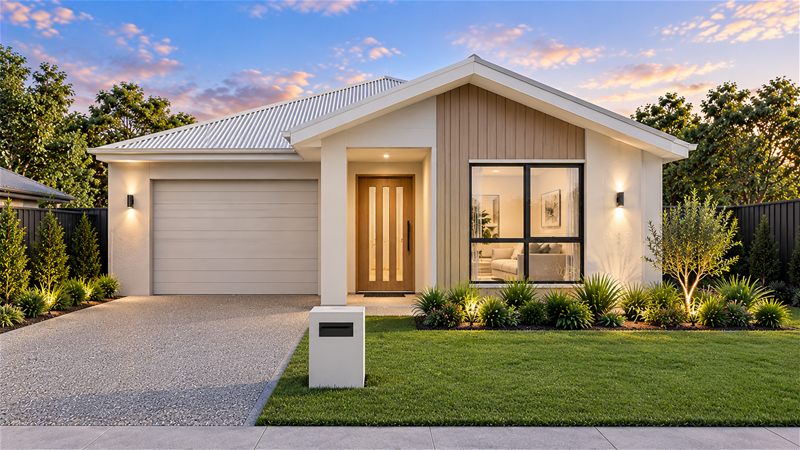
An exciting opportunity to secure a beautifully designed 4-bedroom family home in the growing Rosewood community. Combining contemporary street appeal with a practical and spacious floor plan, this home has been designed for comfortable everyday living and effortless entertaining.
The approximately 200.73m² home sits on a generous 438m² block and features four bedrooms, two bathrooms, a double garage and multiple living spaces. The floor plan also incorporates an open-plan kitchen, dining and living zone, walk-in pantry and covered alfresco area.
PROPERTY FEATURES
4 spacious bedrooms
2 bathrooms, including master ensuite
Master bedroom with walk-in robe
Double lock-up garage
Separate multi-purpose room
Open-plan kitchen, dining and living area
Walk-in pantry
Covered alfresco entertaining area
Separate laundry
Built-in storage
Contemporary façade
7-Star Energy Rating
200.73m² floor plan
438m² land
Full turnkey specification
Registration indicated as August 2026
With versatile living spaces and a layout designed to give the whole family room to enjoy, relax and entertain, this property is an attractive option for families, first-home buyers and investors.
Located in Rosewood, the package offers the opportunity to enjoy a brand-new home in an established and growing Queensland community. The brochure identifies the locality as Rosewood.
HOUSE & LAND PACKAGE: $890,400
Disclaimer:
Images are for illustrative and marketing purposes only and may depict artist impressions or upgraded features not included in the standard package. Facades, colours, materials, landscaping and finishes may vary depending on final design, council approvals and availability. Floorplans and dimensions are approximate and subject to change without notice. Prospective buyers should make their own enquiries and refer to final contract documentation for full details and specifications
Disclaimer:
Images are for illustrative and marketing purposes only and may depict artist impressions or upgraded features not included in the standard package. Facades, colours, materials, landscaping and finishes may vary depending on final design, council approvals and availability. Floorplans and dimensions are approximate and subject to change without notice. Prospective buyers should make their own enquiries and refer to final contract documentation for full details and specifications
Specifications
Agent

Ata Arif
