
Stylish 4-Bedroom Home & Land Package in Ripley
RIPLEY QLD$999,900
Description
Stylish 4-Bedroom Home & Land Package in Ripley
Modern Living | Turnkey Opportunity | First Home Buyers & Investors
Step into modern, comfortable living with this beautifully designed 4-bedroom house and land package in Ripley, thoughtfully created for families, first-home buyers and investors looking for quality, convenience and long-term value.
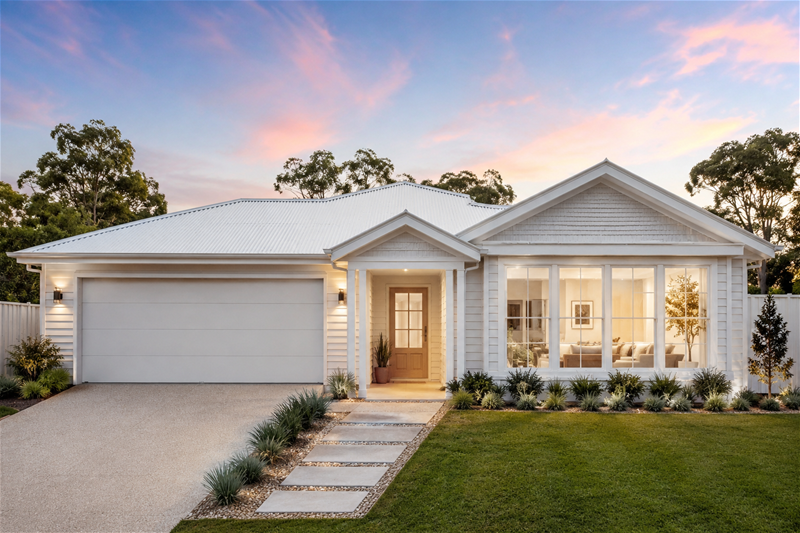
Featuring a stylish Hamptons-inspired facade, spacious open-plan living and a practical layout, this home offers the perfect balance of contemporary design and everyday functionality.
Property Features:
4 spacious bedrooms
2 bathrooms
2-car garage
Large open-plan living and dining area
Modern kitchen with stone benchtops
600mm kitchen appliances including dishwasher
Soft-close kitchen cabinetry
Alfresco entertaining area
2 split-system air-conditioning units
Ceiling fans to bedrooms and living areas
Roller blinds
Floor coverings throughout
Landscaping, fencing and turf
Exposed aggregate driveway
7-Star energy rating
Stylish Hamptons facade
Fixed-price turnkey house and land package
Why You'll Love It
For first-home buyers, this is an exciting opportunity to secure a brand-new home with many of the features you want already included.
For investors, the four-bedroom design, modern inclusions and Ripley location make this an opportunity worth considering for a growing property portfolio. The supplied rental estimate indicates approximately $700–$750 per week in today's market, subject to market conditions.
Contact Ahmad Munawar
0450 878 192
Disclaimer:
Images are for illustrative and marketing purposes only and may depict artist impressions or upgraded features not included in the standard package. Facades, colours, materials, landscaping and finishes may vary depending on final design, council approvals and availability. Floorplans and dimensions are approximate and subject to change without notice. Prospective buyers should make their own enquiries and refer to final contract documentation for full details and specifications
Disclaimer:
Images are for illustrative and marketing purposes only and may depict artist impressions or upgraded features not included in the standard package. Facades, colours, materials, landscaping and finishes may vary depending on final design, council approvals and availability. Floorplans and dimensions are approximate and subject to change without notice. Prospective buyers should make their own enquiries and refer to final contract documentation for full details and specifications
Specifications
Agent

Munawar Ahmad
