
Your Dream Home Starts Here – Stylish Turnkey Living in Ripley
RIPLEY QLD$979,000
Description
Discover modern family living with this beautifully designed turnkey house and land package in Ripley, offering an ideal combination of style, functionality and low-maintenance living.
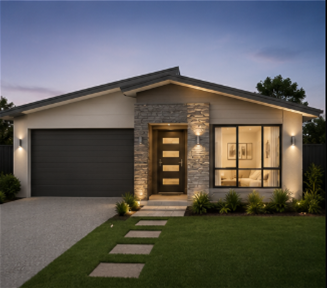
Set on a 354m² allotment, this thoughtfully planned four-bedroom home provides approximately 173.24m² of internal and covered living space, with generous open-plan areas designed for comfortable everyday living and entertaining.
The Faro 170 floor plan has been designed around an easy-flowing layout, with four bedrooms, spacious living and dining areas, a modern kitchen, study, alfresco area and double garage.
Property Features
Four well-appointed bedrooms
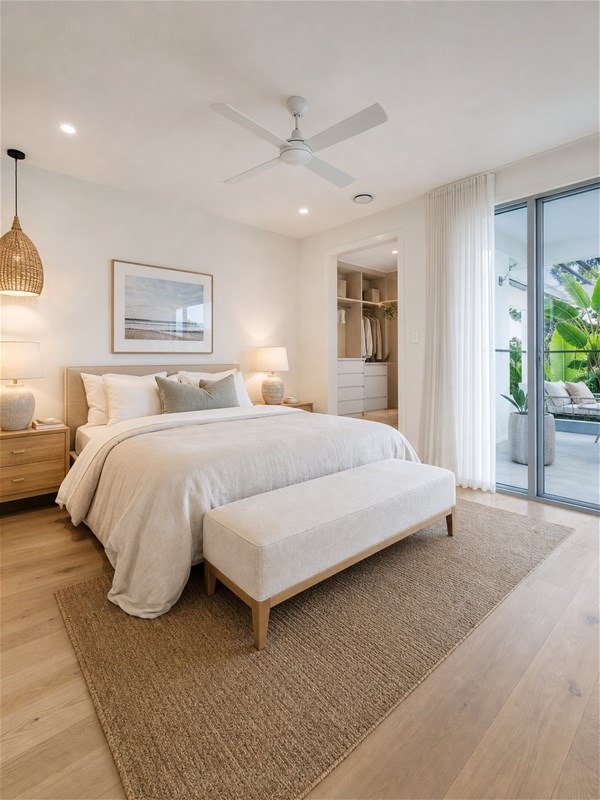
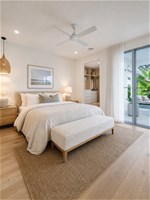
Master bedroom with ensuite
Built-in robes to bedrooms
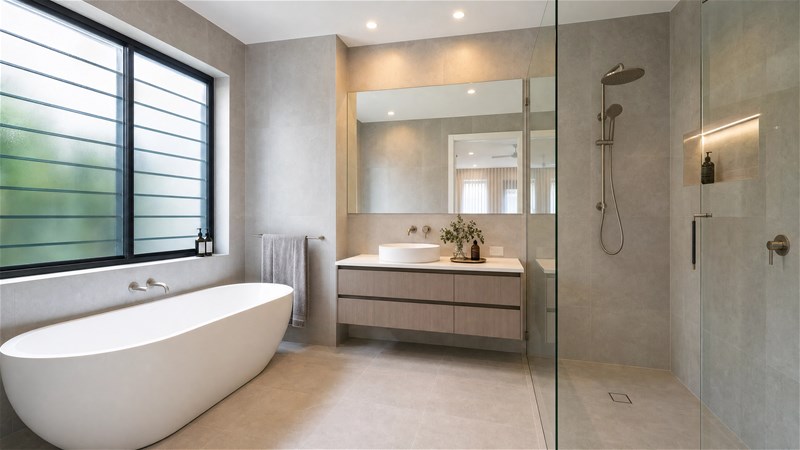
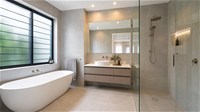
Two bathrooms
Separate study
Double lock-up garage
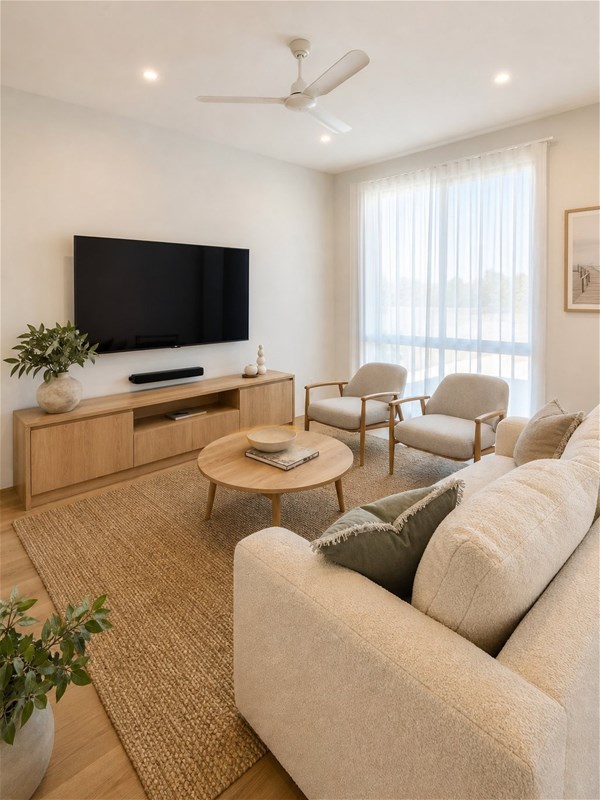
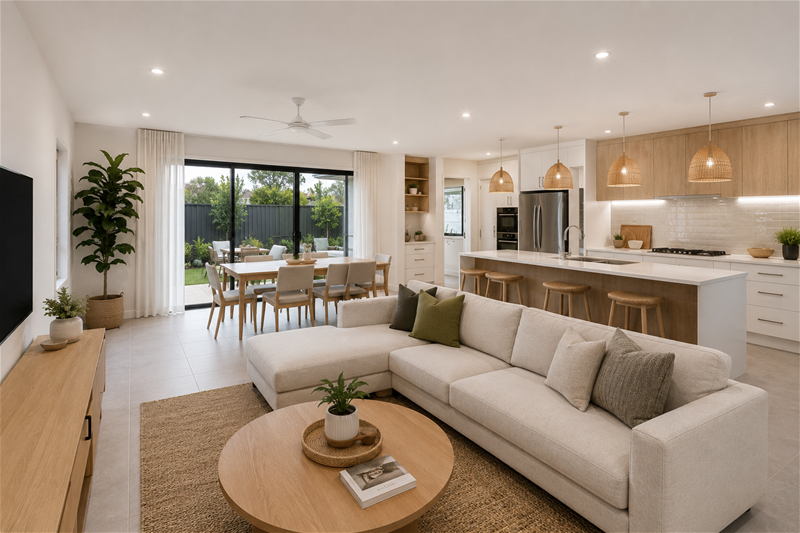
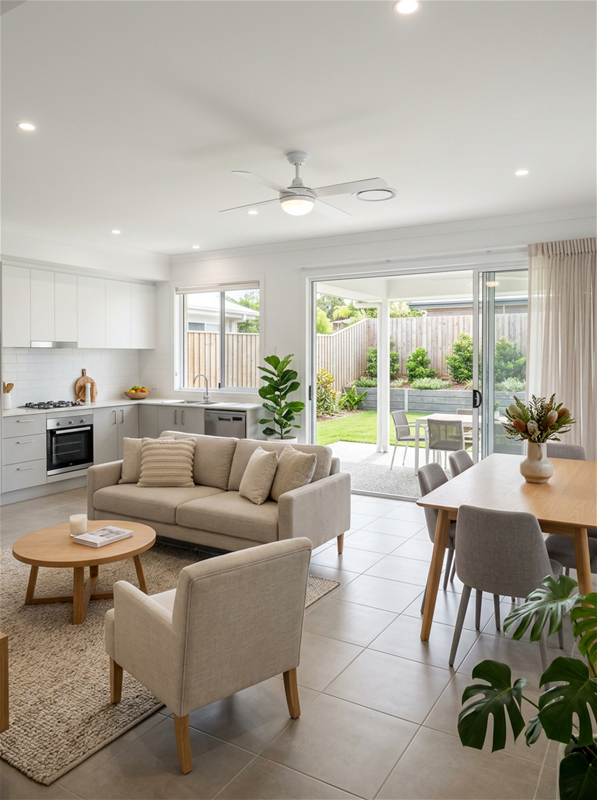
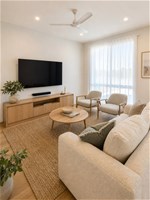
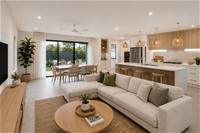
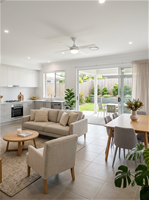
Spacious open-plan living and dining
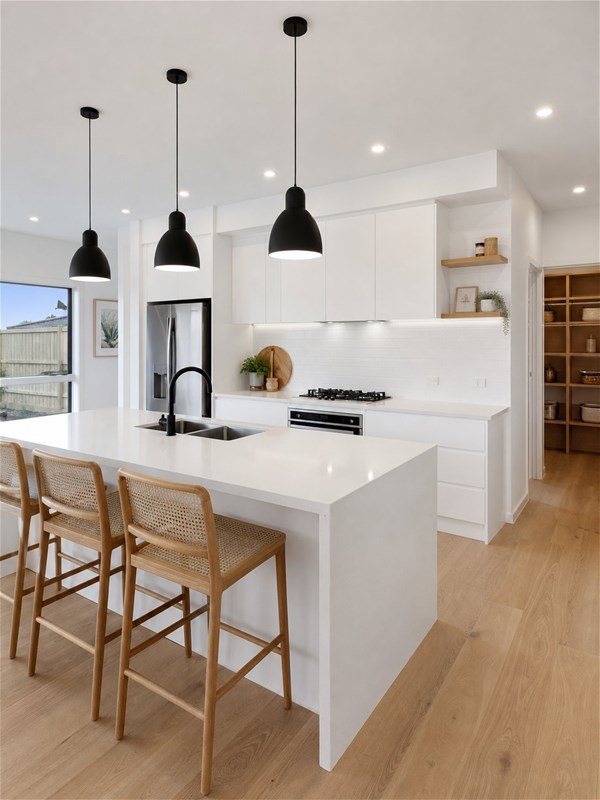
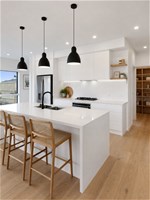
Modern kitchen with generous bench space
Walk-in pantry
Dedicated laundry
Separate toilet
Covered alfresco entertaining area
Practical linen storage
Contemporary façade
Approx. 173.24m² floor area
354m² land allotment
Designed for comfortable, low-maintenance family living
Designed for Modern Living
The open-plan kitchen, dining and living areas create a welcoming central hub for the home, while the covered alfresco provides an additional space for outdoor entertaining.
The four-bedroom configuration provides flexibility for families, guests, a home office or additional living requirements.
With a contemporary design and practical floor plan, this package is equally appealing to owner-occupiers and investors looking for a quality new-build opportunity in one of the Western Corridor's growing communities.
Why Ripley?
Ripley offers a growing residential community with convenient access to established amenities, schools, shopping, recreational facilities and major transport connections.
Enquire today for the full inclusions, plans, specifications and package details.
Package pricing, inclusions, specifications and availability are subject to confirmation and the relevant contracts. Plans and images are indicative and may change. Buyers should make their own enquiries and obtain independent advice before entering into an agreement.
Disclaimer:
Images are for illustrative and marketing purposes only and may depict artist impressions or upgraded features not included in the standard package. Facades, colours, materials, landscaping and finishes may vary depending on final design, council approvals and availability. Floorplans and dimensions are approximate and subject to change without notice. Prospective buyers should make their own enquiries and refer to final contract documentation for full details and specifications
Disclaimer:
Images are for illustrative and marketing purposes only and may depict artist impressions or upgraded features not included in the standard package. Facades, colours, materials, landscaping and finishes may vary depending on final design, council approvals and availability. Floorplans and dimensions are approximate and subject to change without notice. Prospective buyers should make their own enquiries and refer to final contract documentation for full details and specifications
Specifications
Agent

Sara Dusanjh
