
4-Bedroom Terrace Home – Contemporary Low-Maintenance Living in Park Ridge
PARK RIDGE QLDContact Agent for Pricing
Description
An exciting opportunity to secure a four-bedroom terrace home in Park Ridge, thoughtfully designed to maximise space, comfort and functionality while offering the benefits of modern, low-maintenance living.
Set on approximately 210m² of land, this stylish single-level residence features four bedrooms, two bathrooms, open-plan living, covered outdoor entertaining and a single garage, all within a cleverly designed floorplan.
Property Highlights
4 bedrooms
2 bathrooms, including ensuite to the master bedroom
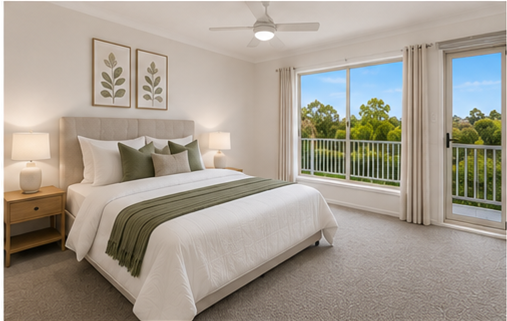
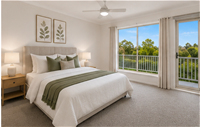
Master bedroom with walk-in robe
Open-plan kitchen, dining and living
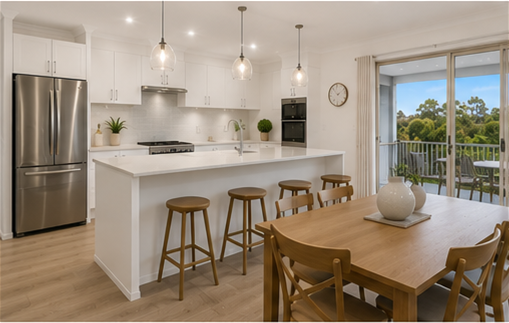
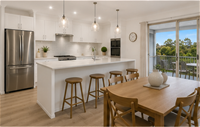
Contemporary kitchen with island bench
Covered outdoor pavilion
Internal laundry
Single lock-up garage with remote-controlled door
Approximately 210m² allotment
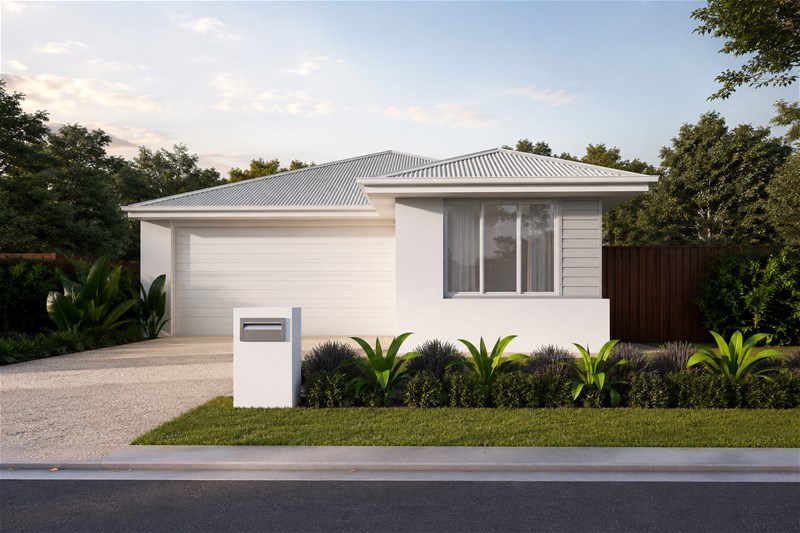
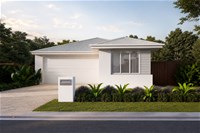
Modern Mediterranean-inspired façade
2550mm nominal ceiling height
Ducted air conditioning with up to six zones
7-Star energy efficiency
Ceiling fans to bedrooms, main living and pavilion
Roller blinds
Mirrored robe doors
Landscaped and fenced for a finished presentation.
Smart Single-Level Floorplan
The home's layout has been carefully planned to make excellent use of its footprint.
The front of the residence accommodates one of the four bedrooms, while two further bedrooms and the family bathroom are positioned along the central hallway. At the rear, the master suite enjoys greater privacy with its own walk-in robe and ensuite.
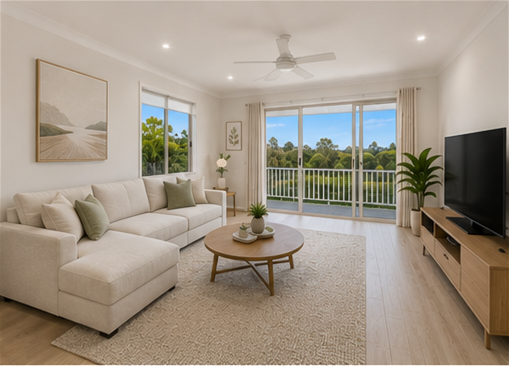
The kitchen, dining and living areas flow together in an open-plan configuration before connecting directly to the covered outdoor pavilion, creating an inviting central hub for everyday living and entertaining.
Contemporary Kitchen
The stylish kitchen delivers an impressive specification with a focus on both functionality and presentation.
Features include:
20mm stone benchtops
900mm-deep kitchen island with waterfall ends where applicable
800mm-high stone splashback
Soft-close cabinetry
Full-height overhead cabinetry
Sharknose finger-pull cabinetry
900mm electric oven and cooktop
Slide-out rangehood with external ducting
600mm dishwasher
Stainless-steel undermount sink
Chrome mixer
Microwave provision
Refrigerator water connection
LED strip lighting to the kitchen splashback
Feature pendant lighting to the island or breakfast bar.
Open-Plan Living & Outdoor Entertaining
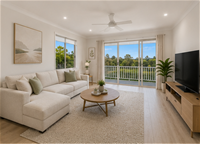
The open-plan living and dining area is positioned at the rear of the home, providing a comfortable and private space for family life.
Sliding-door access connects the living area to a covered pavilion, providing an additional entertaining space for weekend barbecues, outdoor dining or simply relaxing at home.
The home's streamlined design makes it particularly appealing to buyers seeking modern living without the maintenance demands of a large property.
Four-Bedroom Accommodation
Despite its compact allotment, the home provides four genuine bedrooms.
The master bedroom enjoys the added privacy of an ensuite and walk-in robe, while the remaining bedrooms provide robe storage and convenient access to the main bathroom.
This flexible configuration makes the property suitable for families, couples requiring additional work-from-home space or investors seeking a highly marketable four-bedroom layout.
Stylish Bathrooms
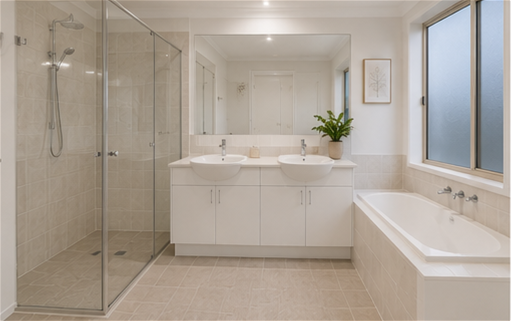
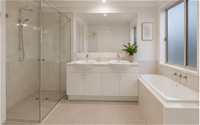
The main bathroom and ensuite offer a contemporary specification including:
20mm stone vanity benchtops
Above-counter basins
Semi-framed shower screens
Chrome tapware and accessories
Back-to-wall toilets
1500mm bathtub to the main bathroom
Tiled shower shelving
Ceramic tiling to wet areas.
Comfort & Energy Efficiency
Designed with year-round comfort in mind, the home includes ducted air conditioning with up to six zones, ceiling fans and a 7-Star energy efficiency specification.
Additional features include LED downlights, NBN provision, smoke detectors and a comprehensive electrical package.
Quality Turnkey Inclusions
The extensive specification provides many of the finishing touches buyers want in a brand-new home, including:
Exposed aggregate driveway and entry portico
Turf to front and rear yards
Landscaped garden area
Timber boundary fencing and gate
Colorbond roof
Remote-controlled garage door
Insect screens
Roller blinds
Mirrored sliding robe doors
Vinyl plank flooring to kitchen and main living areas
Carpet to designated areas
Square-set ceilings
Three-coat internal paint system
Letterbox
Fold-down clothesline
External garden taps.
A Smart Choice for Homeowners & Investors
Offering four bedrooms, two bathrooms, open-plan living, a private master suite, covered outdoor entertaining and a quality turnkey specification, this property delivers an impressive amount of accommodation within a low-maintenance design.
Whether you're a first-home buyer, growing family, downsizer or investor, this brand-new Park Ridge home presents an attractive opportunity to secure contemporary living in one of South-East Queensland's growing residential areas.
Contact us today for further details, floorplan, inclusions and availability.
Disclaimer: images used are for illustrative purposes only and may not be an exact representation of the final property.
Disclaimer:
Images are for illustrative and marketing purposes only and may depict artist impressions or upgraded features not included in the standard package. Facades, colours, materials, landscaping and finishes may vary depending on final design, council approvals and availability. Floorplans and dimensions are approximate and subject to change without notice. Prospective buyers should make their own enquiries and refer to final contract documentation for full details and specifications
Disclaimer:
Images are for illustrative and marketing purposes only and may depict artist impressions or upgraded features not included in the standard package. Facades, colours, materials, landscaping and finishes may vary depending on final design, council approvals and availability. Floorplans and dimensions are approximate and subject to change without notice. Prospective buyers should make their own enquiries and refer to final contract documentation for full details and specifications
Specifications
Agent
