
HOUSE & LAND PACKAGE – MODERN FAMILY LIVING IN KINGSTHORPE FULL TURNKEY
KINGSTHORPE QLD$851,600
Description
🏡 HOUSE & LAND PACKAGE – MODERN FAMILY LIVING IN KINGSTHORPE!
A fantastic opportunity for first-home buyers, growing families and savvy investors!
Discover the perfect combination of modern design, generous space and lifestyle convenience with this beautifully planned house and land package in Kingsthorpe, just outside Toowoomba.
Set on a generous 600m² block, this stylish home offers comfortable family living, quality finishes and plenty of room to enjoy.
✨ PROPERTY OVERVIEW
• Generous land size: 600m²
• House floor area: 192m² (approx.)
• 4 spacious bedrooms
• 2 modern bathrooms, including ensuite
• Double lock-up garage
• 2 separate living areas
• Open-plan kitchen, dining and living
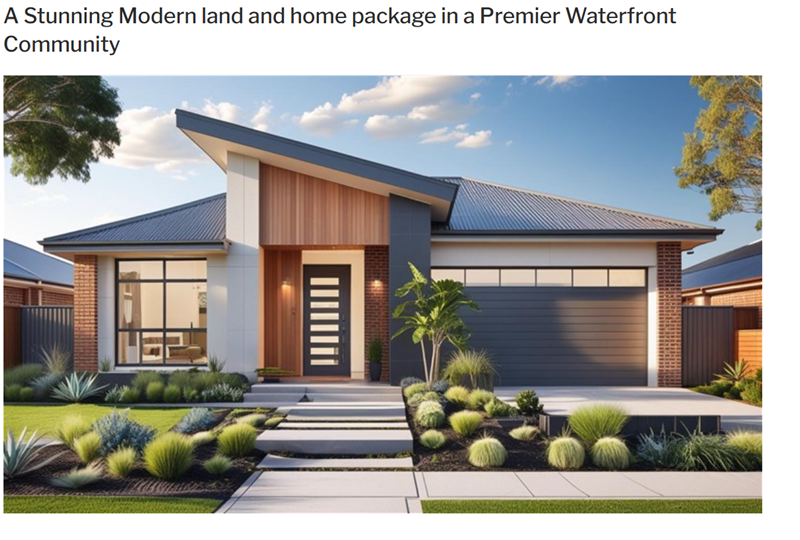
• Modern facade with attractive street appeal
• Covered alfresco area for outdoor entertaining
• Practical layout with space for the whole family
🌟 QUALITY INCLUSIONS – MORE VALUE FOR YOUR MONEY
Enjoy an impressive range of inclusions designed for comfort and convenience:
• 20mm engineered stone benchtops throughout the kitchen
• Stylish kitchen cabinetry with soft-close drawers and doors
• 900mm Haier electric multifunction oven
• 900mm Haier induction cooktop
• 900mm integrated rangehood
• 600mm Haier dishwasher
• Double-bowl stainless-steel kitchen sink
• Walk-in pantry with shelving
• 2 split-system reverse-cycle air conditioners – living area and main bedroom
• Ceiling fans and LED downlights to bedrooms and living areas
• Ceiling fan and LED lighting to alfresco
• 200L heat-pump hot water system
• Digital touchpad front door lock
• 1,200mm wide front entry door
• Automatic panel-lift garage door with two remotes
• Exposed aggregate driveway and front porch
• Security screens to opening windows and external doors
• Keyed window locks
• Blockout roller blinds to applicable windows and sliding doors
• Quality ceramic floor tiles to kitchen, living, dining and wet areas
• Plush bedroom carpets with underlay
• Modern bathroom and ensuite fittings
• Freestanding 1,500mm bath
• Clear glass semi-frameless shower screens
• 20mm engineered stone bathroom and laundry benchtops
• Soft-close laundry cabinetry
• Built-in wardrobes with mirrored sliding doors
• Walk-in pantry and practical storage
• 5,000-litre slimline rainwater tank with pump
• Rainwater connection to toilets, washing machine and two external taps
• Front and rear landscaping, turf and garden beds
• 1,800mm high timber fencing to rear and sides
• Side access gate and letterbox
• Professional internal and external clean before handover
• 12-month materials and workmanship guarantee
• 50-year termite warranty
• QBCC New Home Warranty (6 years and 6 months)
FULL TURNKEY SPECIFICATION – SUBJECT TO THE BUILDING CONTRACT AND FINAL CONFIRMED INCLUSIONS.
📍 LOCATION – KINGSTHORPE LIFESTYLE
Enjoy a relaxed lifestyle with convenient access to local facilities and the wider Toowoomba region.
• Local Kingsthorpe shops and everyday services
• Local schools and childcare options
• Convenient access to Toowoomba's major shopping centres
• Nearby supermarkets, cafes and restaurants
• Access to public transport and regional bus services
• Easy connection to Toowoomba for work, education and lifestyle
• University of Southern Queensland (Uni SQ) Toowoomba campus
• Nearby medical centres and essential services
• A peaceful community environment with room to enjoy a family lifestyle
🏠 IDEAL FOR FIRST HOME BUYERS
Take the opportunity to secure a brand-new home with modern finishes, generous land and a practical family-friendly layout.
📈 GREAT OPPORTUNITY FOR INVESTORS
A modern four-bedroom home on a generous 600m² block may appeal to tenants seeking space, comfort and convenience. An opportunity to consider for your investment portfolio.
Anticipated land registration: May 2027
Land registration timing, pricing, site requirements, specifications and inclusions are subject to confirmation. Images are indicative only. Buyers should make their own enquiries and review the proposed plans and contract.
📞 Contact Ahmad Munawar – 0450878192
Disclaimer:
Images are for illustrative and marketing purposes only and may depict artist impressions or upgraded features not included in the standard package. Facades, colours, materials, landscaping and finishes may vary depending on final design, council approvals and availability. Floorplans and dimensions are approximate and subject to change without notice. Prospective buyers should make their own enquiries and refer to final contract documentation for full details and specifications
Disclaimer:
Images are for illustrative and marketing purposes only and may depict artist impressions or upgraded features not included in the standard package. Facades, colours, materials, landscaping and finishes may vary depending on final design, council approvals and availability. Floorplans and dimensions are approximate and subject to change without notice. Prospective buyers should make their own enquiries and refer to final contract documentation for full details and specifications
Specifications
Agent

Munawar Ahmad
