
5-Bedroom Home on a Generous 685m² Allotment
HIGHFIELDS QLDContact Agent for Pricing
Description
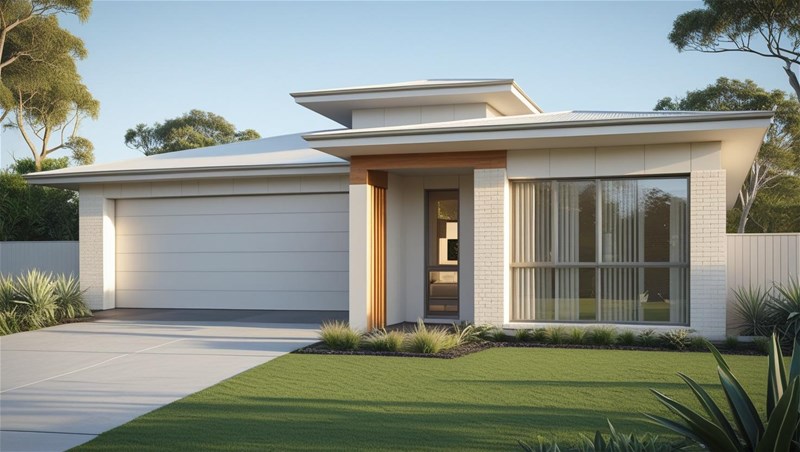
An excellent opportunity to secure a single-level family home offering five bedrooms, contemporary finishes and an impressively large allotment.
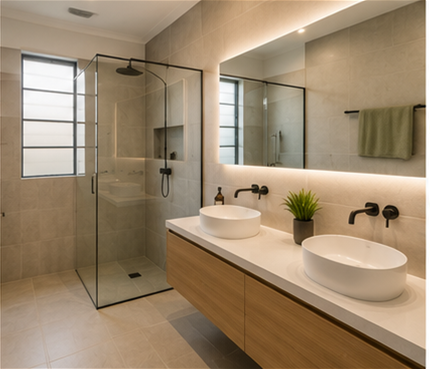
Set on approximately 685m² of land, the home offers around 189m² of internal area and features five bedrooms, two bathrooms, open-plan living and dining, outdoor entertaining and a double garage.
Property Highlights
5 bedrooms
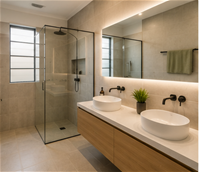
2 bathrooms, including ensuite to the master bedroom
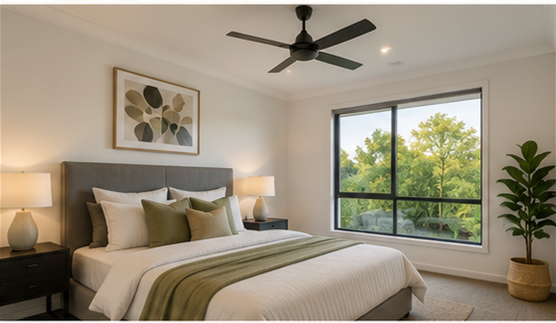
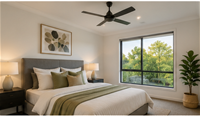
Master bedroom with walk-in robe
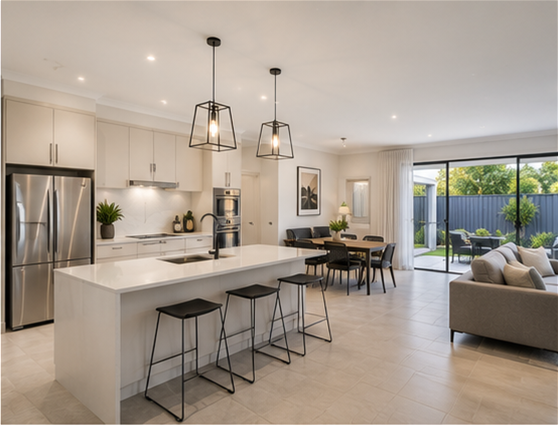
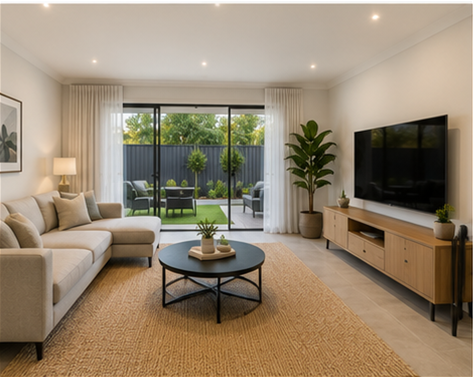
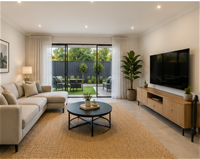
Spacious open-plan kitchen, dining and living area
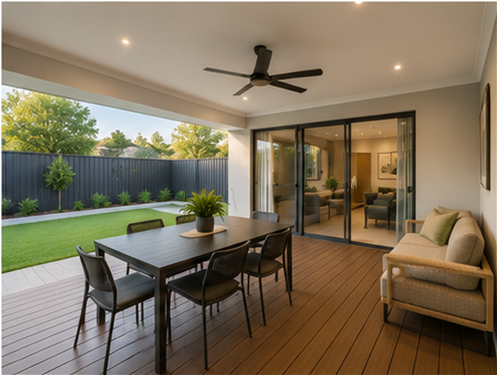
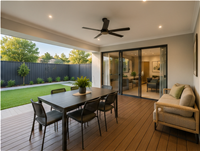
Outdoor living area
Double lock-up garage
Approximately 189m² house area
Approximately 685m² land
2590mm high ceilings
Reverse-cycle air conditioning to the living area and master bedroom
Ceiling fans throughout
LED lighting throughout
Floor coverings throughout
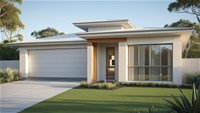
Fully landscaped with driveway, gardens and fencing.
Contemporary Kitchen
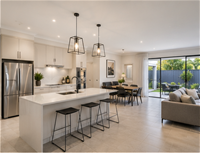
At the centre of the home is a modern kitchen designed for both everyday family life and entertaining.
Features include:
20mm reconstituted stone benchtops
Quality stainless-steel appliances
Dishwasher
Generous bench and storage space
Open connection with the dining and living areas.
Five-Bedroom Family Accommodation
The thoughtful floorplan provides genuine flexibility for larger families.
The main bedroom enjoys its own walk-in robe and private ensuite, while four additional bedrooms provide plenty of space for children, guests or work-from-home requirements.
The centrally positioned family bathroom and separate WC add further practicality to the layout.
Spacious Open-Plan Living
The kitchen, dining and living areas form the central hub of the home, creating a welcoming space for family gatherings and entertaining.
The layout provides a strong connection between the indoor living areas and the dedicated outdoor entertaining space, allowing the home to feel open and relaxed.
Outdoor Living & Generous Land
One of the property's key advantages is the approximately 685m² allotment, offering substantially more outdoor space than many new-home opportunities.
The outdoor living area sits directly off the main living zone, providing an ideal setting for weekend barbecues, outdoor dining or relaxing with family and friends.
The generous land size also gives buyers greater flexibility for gardens, children's play areas and general outdoor enjoyment.
Comfortable Year-Round Living
The property is designed to offer a finished presentation, including:
Exposed aggregate driveway
Landscaping
Garden areas
Boundary fencing
Completed floor coverings throughout.
Contact us today for further details, floorplan, inclusions and availability.
Disclaimer: images used are for illustrative purposes only and may not be an exact representation of the final property.
Disclaimer:
Images are for illustrative and marketing purposes only and may depict artist impressions or upgraded features not included in the standard package. Facades, colours, materials, landscaping and finishes may vary depending on final design, council approvals and availability. Floorplans and dimensions are approximate and subject to change without notice. Prospective buyers should make their own enquiries and refer to final contract documentation for full details and specifications
Disclaimer:
Images are for illustrative and marketing purposes only and may depict artist impressions or upgraded features not included in the standard package. Facades, colours, materials, landscaping and finishes may vary depending on final design, council approvals and availability. Floorplans and dimensions are approximate and subject to change without notice. Prospective buyers should make their own enquiries and refer to final contract documentation for full details and specifications
Specifications
Agent
