
Modern Turnkey House and Land Package in Greenbank
GREENBANK QLDContact Ash 0406004709
Description
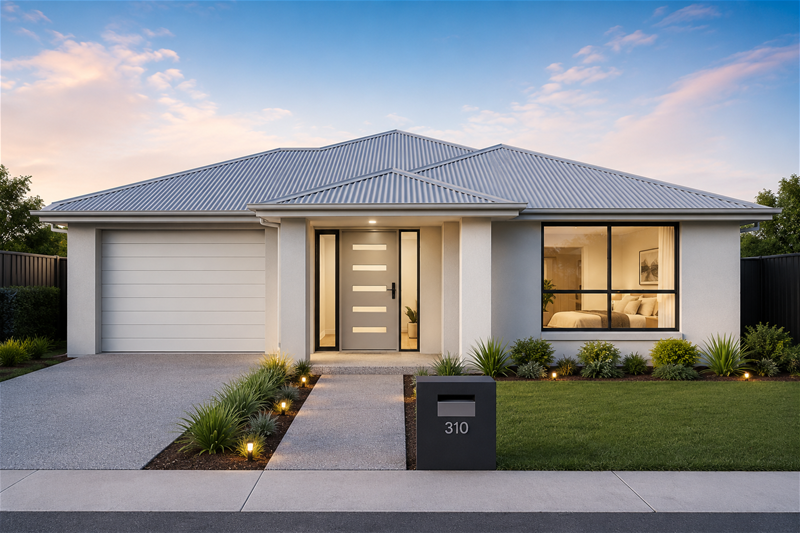
Discover an exciting opportunity to secure a brand-new, full-turnkey home in one of Greenbank’s fast-growing residential areas. Thoughtfully designed for comfortable modern living, this property is ideal for families, first-home buyers and investors seeking a low-maintenance home in a convenient location.
Positioned on a 375m² allotment, the well-planned single-storey residence offers four bedrooms, two bathrooms, a separate study, spacious open-plan living and a covered alfresco area.
Property Features
Four comfortable bedrooms with built-in storage
Master bedroom with private ensuite
Separate study or home office
Two modern bathrooms
Spacious open-plan living and dining area
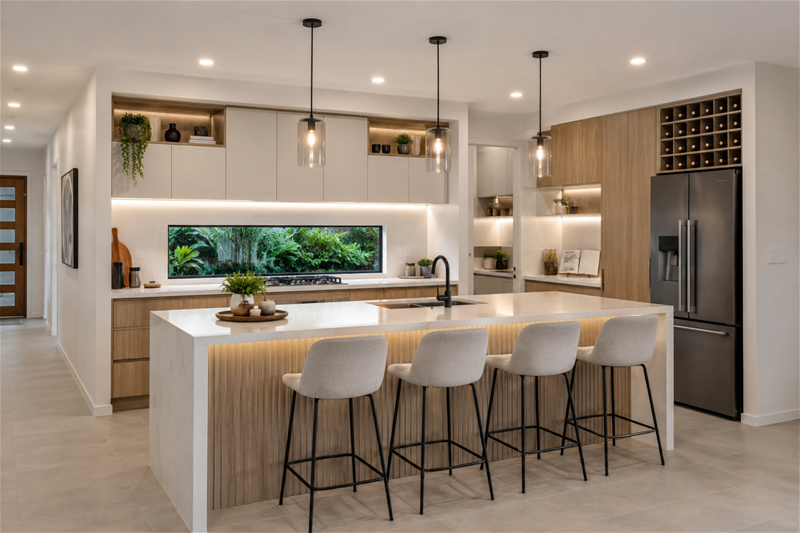
Contemporary kitchen with 20mm zero-silica stone benchtops
Stainless-steel appliances, including dishwasher
Soft-close cabinetry and overhead kitchen cupboards
Two split-system air-conditioning units
Ceiling fans throughout the bedrooms and living areas
Roller blinds to bedrooms and living areas
2,440mm ceiling height
Covered alfresco area for outdoor entertaining
Separate internal laundry
Double lock-up garage
Wide feature entry door
Exposed aggregate driveway
Complete landscaping, including fencing, turf and gardens
Full turnkey finish, ready for comfortable living
Anticipated land registration in March 2027
Convenient Greenbank Location
Enjoy easy access to local schools, childcare centres, shopping and essential services. Park Ridge Town Centre is nearby, while Logan Hospital, Griffith University Logan Campus and TAFE Queensland’s Loganlea campus are all within convenient driving distance.
With good access to major connecting roads, surrounding employment precincts and the wider Logan and Brisbane regions, this location offers an excellent combination of lifestyle, convenience and future growth potential.
A fantastic opportunity to secure a modern new home in a growing and family-friendly community.
Disclaimer: Images are for illustrative purposes only. Plans, dimensions, inclusions, registration timeframes and other details are indicative and may be subject to change, availability and relevant approvals. Interested parties should conduct their own enquiries before purchasing.
Disclaimer:
Images are for illustrative and marketing purposes only and may depict artist impressions or upgraded features not included in the standard package. Facades, colours, materials, landscaping and finishes may vary depending on final design, council approvals and availability. Floorplans and dimensions are approximate and subject to change without notice. Prospective buyers should make their own enquiries and refer to final contract documentation for full details and specifications
Disclaimer:
Images are for illustrative and marketing purposes only and may depict artist impressions or upgraded features not included in the standard package. Facades, colours, materials, landscaping and finishes may vary depending on final design, council approvals and availability. Floorplans and dimensions are approximate and subject to change without notice. Prospective buyers should make their own enquiries and refer to final contract documentation for full details and specifications
Specifications
Agent
