
Premium Full Turnkey Home in a Prime Toowoomba Location
GLENVALE QLDContact for pricing
Description
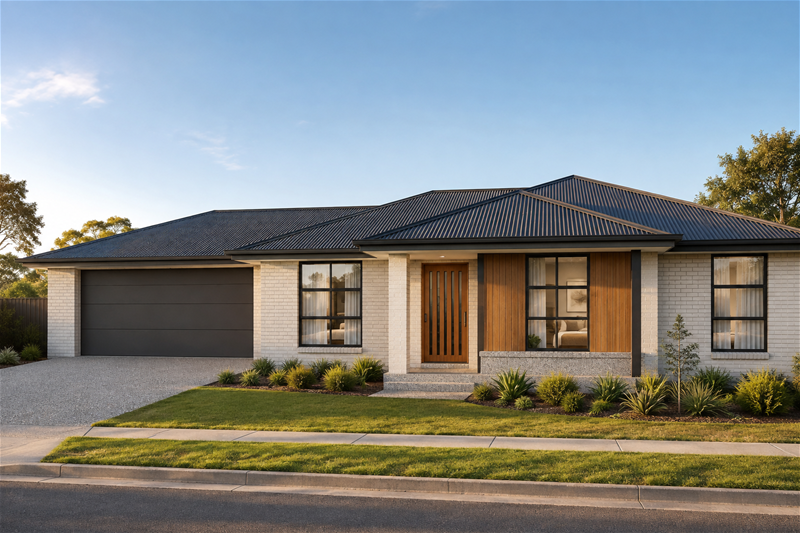
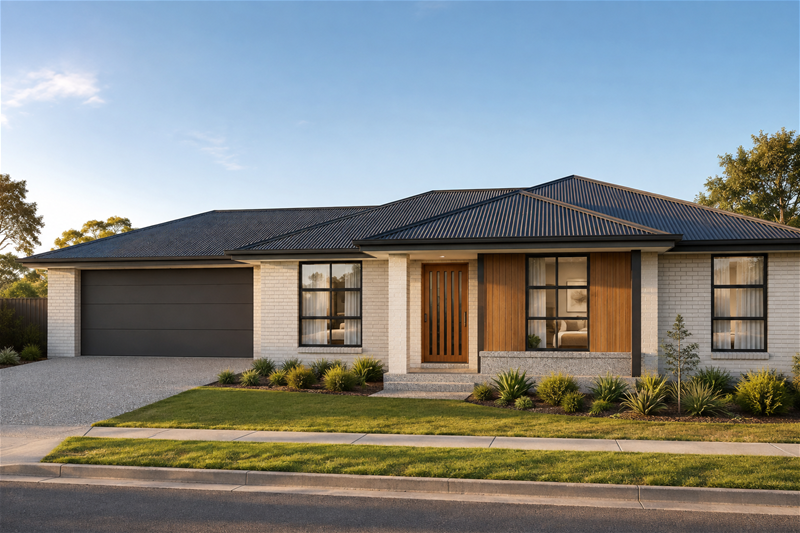
Enjoy quality, convenience and peace of mind with this premium fixed-price house and land package. Positioned in a highly convenient location, this beautifully designed home is within walking distance of local schools, approximately five minutes’ drive from Toowoomba Hospital and only minutes from major shopping centres and everyday amenities.
Set on approximately 484m², the home offers around 184m² under roof with a practical layout designed for comfortable family living and effortless entertaining.
Property Features
Four spacious bedrooms with built-in storage
Private master suite with walk-in robe and ensuite
Stylish family bathroom with freestanding bathtub and step-free shower
Separate toilet
Open-plan kitchen, living and dining area
Designer kitchen with stone benchtops, island bench and soft-close cabinetry
Quality 900mm oven, induction cooktop and rangehood
Dishwasher and double-bowl undermount sink
Covered outdoor alfresco area
Double lock-up garage with remote-controlled door
Separate internal laundry with stone benchtop
Air conditioning to the main living area and master bedroom
Ceiling fans and LED lighting throughout
Digital keyless front-door entry
Security screens to opening windows and external doors
7-star energy-efficient design
Energy-efficient heat-pump hot-water system
Complete Turnkey Package
Everything is included for a smooth, move-in-ready finish:
Full front and rear landscaping
Turf and landscaped garden beds
Fencing with side-access gate
Exposed aggregate driveway and front pathway
Window blinds
Clothesline and letterbox
Floor coverings throughout
Complete service connections
Fixed-price package for added peace of mind
This is an outstanding opportunity for families, first-home buyers or investors seeking a premium property in a great location close to schools, healthcare, shopping and essential services.
Contact us today for further information, floor plans and a complete inclusions list.
Images and descriptions are for illustrative purposes only. Final finishes, inclusions and availability are subject to the building contract.
Disclaimer:
Images are for illustrative and marketing purposes only and may depict artist impressions or upgraded features not included in the standard package. Facades, colours, materials, landscaping and finishes may vary depending on final design, council approvals and availability. Floorplans and dimensions are approximate and subject to change without notice. Prospective buyers should make their own enquiries and refer to final contract documentation for full details and specifications
Disclaimer:
Images are for illustrative and marketing purposes only and may depict artist impressions or upgraded features not included in the standard package. Facades, colours, materials, landscaping and finishes may vary depending on final design, council approvals and availability. Floorplans and dimensions are approximate and subject to change without notice. Prospective buyers should make their own enquiries and refer to final contract documentation for full details and specifications
Specifications
Agent
