
🏡 EXCLUSIVE DUAL KEY HOUSE & LAND PACKAGE – GLENEAGLE, QLD 4285! 🏡 💰 PACKAGE PRICE: $999,900
GLENEAGLE QLD$999, 900
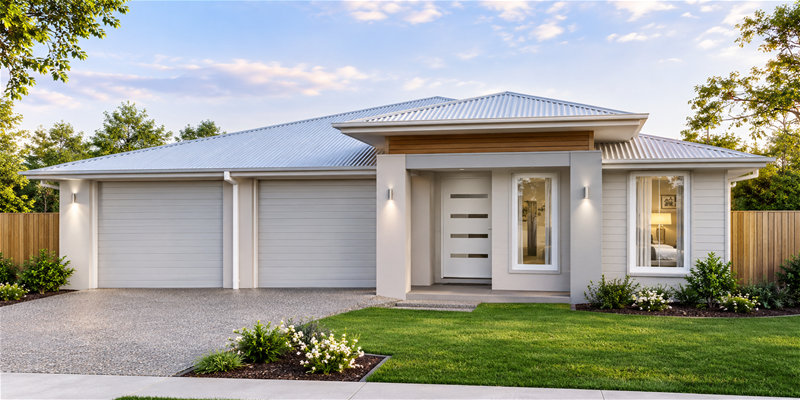
Description
🔥 5 BEDROOMS | 3 BATHROOMS | 2 GARAGES | 720m² LAND
Looking for a smart investment opportunity or a spacious home for extended family living?
Discover this stunning brand-new dual key house and land package in Gleneagle Heights Estate, offering modern design, flexible living arrangements and excellent rental income potential!
✨ PROPERTY HIGHLIGHTS
✅ 5 Bedrooms – 3 + 2 dual key configuration
✅ 3 Bathrooms – 2 + 1 configuration
✅ 2 Separate Living Areas
✅ 2 Modern Kitchens
✅ 2 Single Garages
✅ Spacious 720m² Land
✅ Approximately 209m² Build Area
✅ Separate Alfresco Areas
✅ Fixed-Price Full Turnkey Package
🌟 PREMIUM INCLUSIONS
✔️ 20mm Zero Silica Stone Benchtops
✔️ Modern Kitchens with Stainless Steel Appliances
✔️ Dishwasher and Soft-Close Cabinetry
✔️ Split-System Air Conditioning
✔️ Ceiling Fans to Bedrooms and Living Areas
✔️ Solar Package Included
✔️ Quality Flooring Throughout
✔️ Exposed Aggregate Driveway
✔️ Landscaping, Turf and Fencing
✔️ 7-Star Energy-Efficient Design
💰 INVESTMENT OPPORTUNITY
📈 Estimated Rental Return: $900–$940 per week
🏠 Potential Gross Rental Yield: Up to 4.89% p.a.
An attractive opportunity for investors seeking dual-income potential from one property, subject to tenancy and market conditions.
📍 LOCATION: GLENEAGLE, QLD 4285
Enjoy peaceful living in the beautiful Scenic Rim region with space, comfort and a relaxed lifestyle.
📅 Expected Land Registration: September 2027
📞 ENQUIRE TODAY!
👩💼 Syanthana Kalapala
Real Estate Sales Executive | AU Property Group
📱 0466 423 443
📧 [email protected]
💬 Message me today for floor plans, full inclusions and more information!
Disclaimer:
Images are for illustrative and marketing purposes only and may depict artist impressions or upgraded features not included in the standard package. Facades, colours, materials, landscaping and finishes may vary depending on final design, council approvals and availability. Floorplans and dimensions are approximate and subject to change without notice. Prospective buyers should make their own enquiries and refer to final contract documentation for full details and specifications
Disclaimer:
Images are for illustrative and marketing purposes only and may depict artist impressions or upgraded features not included in the standard package. Facades, colours, materials, landscaping and finishes may vary depending on final design, council approvals and availability. Floorplans and dimensions are approximate and subject to change without notice. Prospective buyers should make their own enquiries and refer to final contract documentation for full details and specifications
Specifications
Agent
