
HAMPTONS STYLE, PREMIUM UPGRADES & FULL TURNKEY VALUE
GLENEAGLE QLD$872,000 (Turn Key Fixed Price)
Description
Gleneagle QLD | 4 Bedrooms | 2 Bathrooms | Double Garage
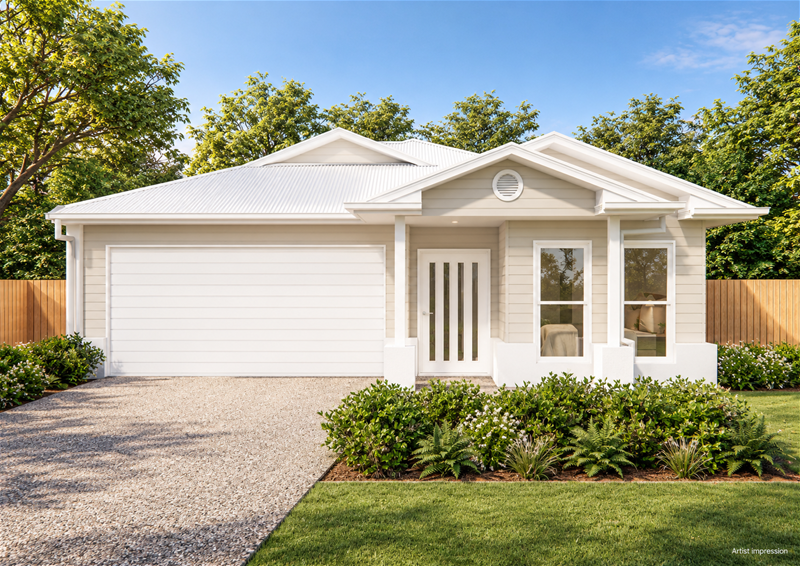
Enjoy stylish modern living with this beautifully designed house and land package, combining a charming Hamptons façade with an impressive range of upgraded inclusions.
With approximately 180m² of home, this thoughtfully designed package brings together comfortable family living, quality finishes and an inviting alfresco area. A fixed-price building contract and full turnkey inclusions, including fencing and landscaping, add further appeal.
UPGRADED FEATURES YOU’LL LOVE
• High 2740mm ceilings throughout, creating a spacious, airy feel
• Ducted air conditioning for year-round comfort
• 20mm stone benchtops to the kitchen, bathrooms and laundry
• 2-pac cabinetry with fingerpull detailing and soft-close kitchen hinges
• 900mm stainless steel freestanding electric cooker and oven
• Stainless steel dishwasher and undermount rangehood
• Undermount kitchen sink, gooseneck tapware and fridge water connection
• Wall-hung vanities with above-counter basins
• Floor-to-ceiling shower tiling, shower niches and semi-frameless screens
• 600mm x 600mm floor tiles and quality bedroom carpets
• Mirrored wardrobes and roller blinds
• Ceiling fans to bedrooms, living, dining and alfresco areas
• LED downlights and energy-efficient heat pump hot water
• Diamond barrier screens to windows and sliding doors, subject to design requirements
• Rendered masonry finishes to side and rear elevations
• Exposed aggregate driveway and covered alfresco
• Remote-controlled double garage
• Fencing, landscaping, letterbox and clothesline included
Whether you’re planning your next family home or exploring an investment opportunity, this package delivers an appealing combination of style, comfort and comprehensive inclusions.
Contact AU Property Group today for the full package details and inclusions.
House and land package. Subject to availability, final plans, approvals and contract terms. Images are artist impressions and may show items outside the advertised inclusions. Screen selections are subject to applicable design requirements.
Disclaimer:
Images are for illustrative and marketing purposes only and may depict artist impressions or upgraded features not included in the standard package. Facades, colours, materials, landscaping and finishes may vary depending on final design, council approvals and availability. Floorplans and dimensions are approximate and subject to change without notice. Prospective buyers should make their own enquiries and refer to final contract documentation for full details and specifications
Disclaimer:
Images are for illustrative and marketing purposes only and may depict artist impressions or upgraded features not included in the standard package. Facades, colours, materials, landscaping and finishes may vary depending on final design, council approvals and availability. Floorplans and dimensions are approximate and subject to change without notice. Prospective buyers should make their own enquiries and refer to final contract documentation for full details and specifications
Specifications
Agent
