
HAMPTONS-STYLE Land and HOME | 4 BED | 2 BATH | 2 CAR
FERNVALE QLDContact Agent for Pricing
Description
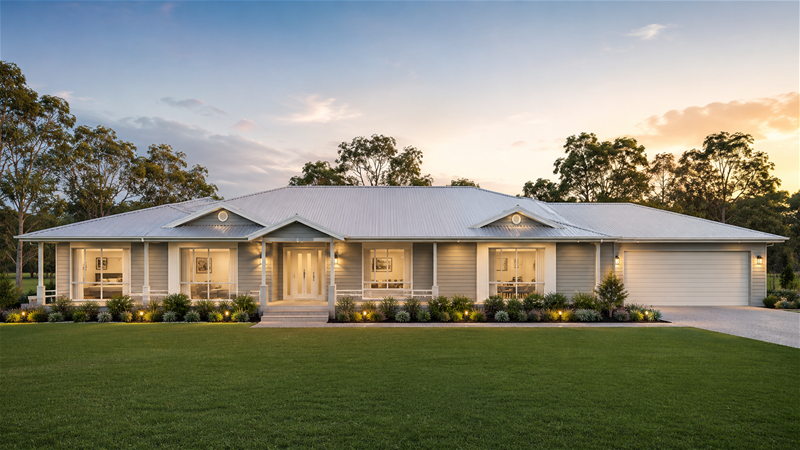
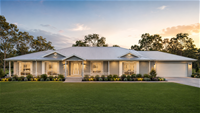
Hamptons-inspired living with this beautifully designed Topaz 195 home, offering an impressive combination of space, style and practicality.
Set on a generous 708m² block, this thoughtfully planned 195m² home features four bedrooms, two bathrooms, two-car accommodation and multiple living spaces designed for modern family life.
✨ Property Features:
4 spacious bedrooms
Master bedroom with walk-in robe and ensuite
2 bathrooms plus separate WC
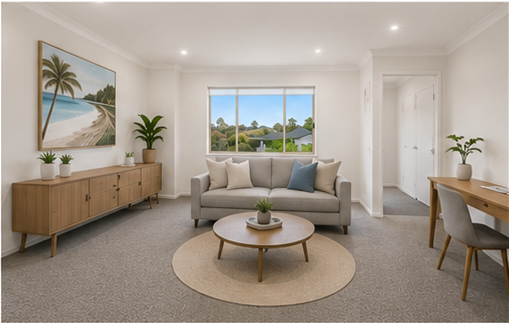
Media room
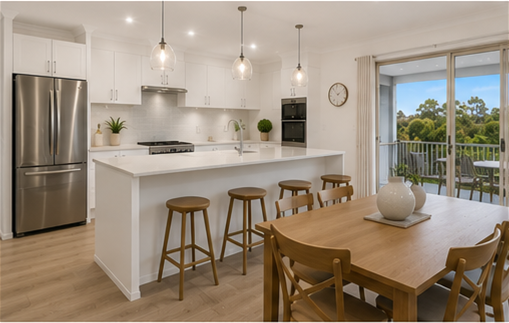
Open-plan kitchen, dining and living area
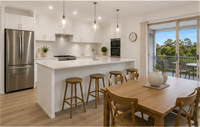
Modern kitchen with 20mm engineered stone benchtops
900mm freestanding stainless-steel electric cooktop and oven
Dishwasher and undermount rangehood
2-pac cabinetry with soft-close drawers and cupboards
Walk-in pantry
2740mm ceiling height
Ducted air conditioning
Ceiling fans throughout living areas and bedrooms
Quality carpet to bedrooms
600 x 600mm tiled living areas
Mirrored built-in robes
Roller blinds throughout
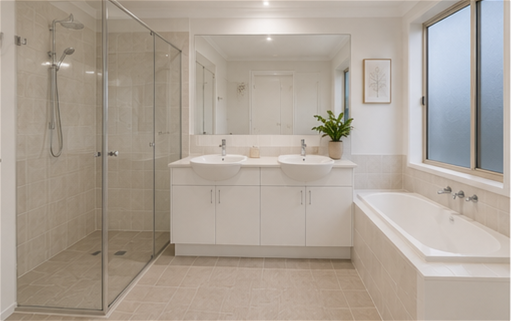
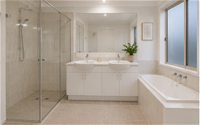
Stylish bathrooms with stone-top vanities and shower niches
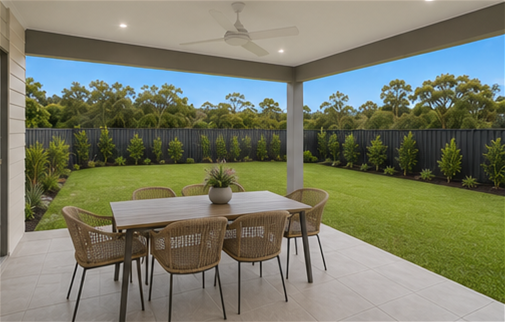
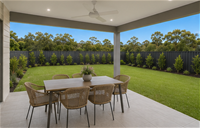
Under-roof alfresco area
Exposed aggregate driveway, porch and alfresco
Automatic panel-lift garage door with two remotes
Security screens
Landscaping, turf and garden beds
Boundary fencing and gate
Clothesline and letterbox
🌿 Designed for effortless living
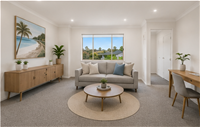
The open-plan kitchen, dining and living zone creates a welcoming heart to the home, flowing naturally to the covered alfresco area. The separate media room provides additional flexibility for family movie nights, a children's retreat or a quiet second living space.
The spacious kitchen is finished with stone benchtops, quality cabinetry, generous storage and a large freestanding cooker, making it equally suited to everyday family meals and entertaining.
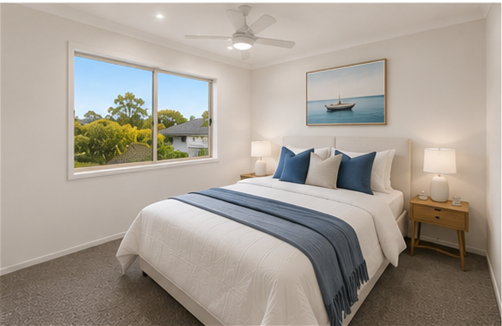
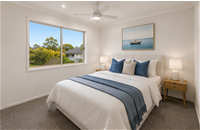
The master suite offers a private retreat with its own ensuite and walk-in robe, while the additional bedrooms feature built-in mirrored robes.
With ducted air conditioning, ceiling fans, generous ceiling heights and extensive turnkey-style inclusions, this home has been designed with comfort, functionality and easy living in mind.
📞 Enquire today to arrange further information or an inspection.
Disclaimer: images used are for illustrative purposes only and may not be an exact representation of the final property.
Disclaimer:
Images are for illustrative and marketing purposes only and may depict artist impressions or upgraded features not included in the standard package. Facades, colours, materials, landscaping and finishes may vary depending on final design, council approvals and availability. Floorplans and dimensions are approximate and subject to change without notice. Prospective buyers should make their own enquiries and refer to final contract documentation for full details and specifications
Disclaimer:
Images are for illustrative and marketing purposes only and may depict artist impressions or upgraded features not included in the standard package. Facades, colours, materials, landscaping and finishes may vary depending on final design, council approvals and availability. Floorplans and dimensions are approximate and subject to change without notice. Prospective buyers should make their own enquiries and refer to final contract documentation for full details and specifications
Specifications
Agent
