
DUAL KEY INVESTMENT OPPORTUNITY
EAGLEBY QLD$1,239,900
Description
$1,239,900 | FULL TURNKEY HOUSE & LAND PACKAGE | EAGLEBY
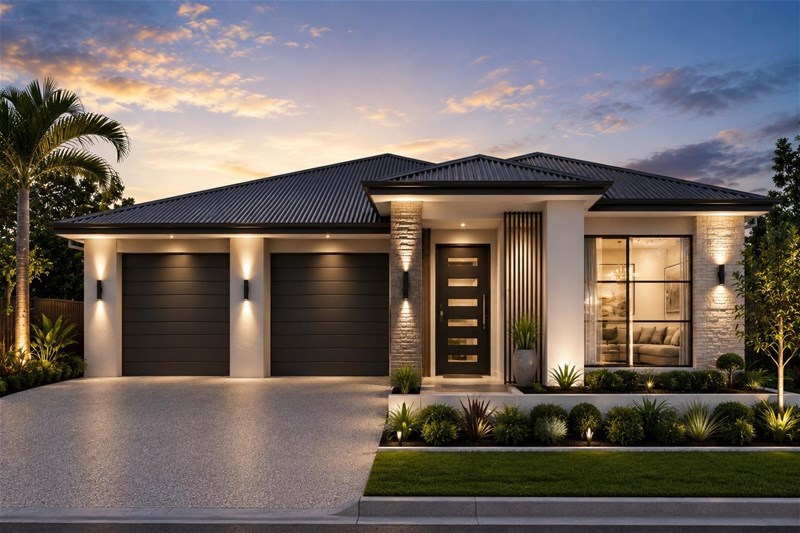
An outstanding opportunity to secure a brand-new dual-key property in the convenient suburb of Eagleby. Featuring two separate residences under one roof, this property offers excellent flexibility for investors seeking dual rental income or families wanting additional accommodation options.
Property Features:
Dual-key design with two separate residences
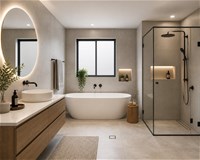
Main dwelling: 3 bedrooms, 2 bathrooms
Secondary dwelling: 2 bedrooms, 1 bathroom
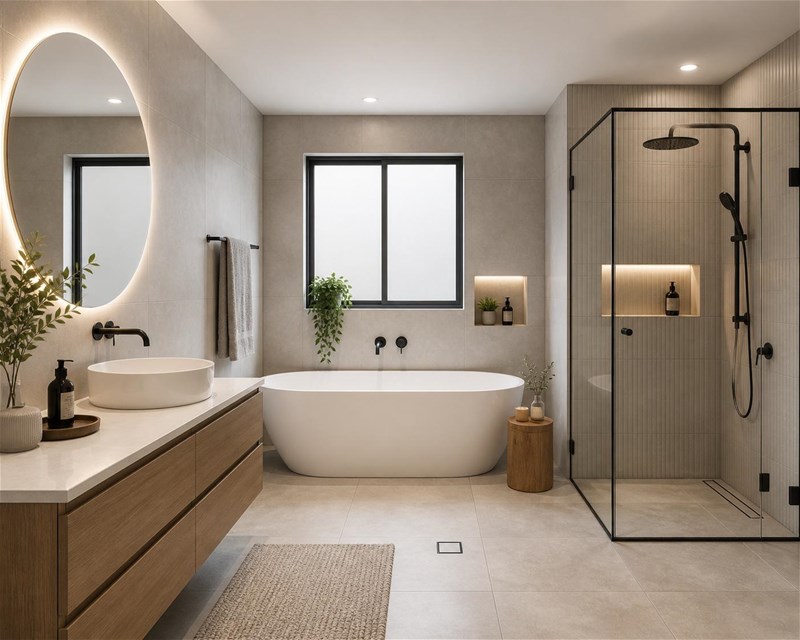
Total of 5 bedrooms and 3 bathrooms
Separate living spaces and kitchens
209m² total house area
Generous 478m² land parcel
Modern Hamptons-style façade
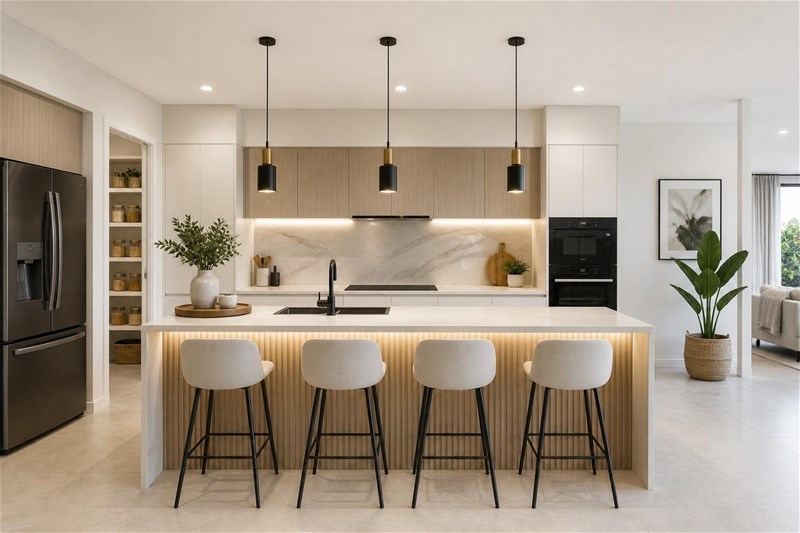
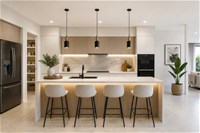
20mm stone benchtops
600mm kitchen appliances and dishwasher
Soft-close cabinetry and overhead cupboards
2 split-system air-conditioning units
Ceiling fans throughout
Solar package included
Security screens to sliding doors
Fully landscaped with fencing, turf and gardens
Exposed aggregate driveway
Fixed-price full turnkey package
Investment Highlight: Rental appraisal of approximately $1,300 per week combined, subject to market conditions and independent verification.
Conveniently positioned in Eagleby, with access to local shopping, schools, parks and major transport connections.
Ideal for investors looking to maximise rental potential or owner-occupiers wanting to live in one residence while renting out the other.
Enquire today to secure this fantastic opportunity!
Disclaimer:
Images are for illustrative and marketing purposes only and may depict artist impressions or upgraded features not included in the standard package. Facades, colours, materials, landscaping and finishes may vary depending on final design, council approvals and availability. Floorplans and dimensions are approximate and subject to change without notice. Prospective buyers should make their own enquiries and refer to final contract documentation for full details and specifications
Disclaimer:
Images are for illustrative and marketing purposes only and may depict artist impressions or upgraded features not included in the standard package. Facades, colours, materials, landscaping and finishes may vary depending on final design, council approvals and availability. Floorplans and dimensions are approximate and subject to change without notice. Prospective buyers should make their own enquiries and refer to final contract documentation for full details and specifications
Specifications
Agent
