
REGISTERED LAND | READY TO BUILD | BRAND NEW HOME
DEEBING HEIGHTS QLDContact Ash 0406004709
Description
An outstanding opportunity to secure a complete turnkey house and land package in Deebing Heights.
This package combines registered, ready-to-build land with a thoughtfully designed contemporary home, providing a convenient path to owning a brand-new property without the complexity of organising the land and construction separately.
PACKAGE FEATURES
• Registered land, ready to build
• Brand-new contemporary home
• Spacious open-plan living and dining
• Modern kitchen with engineered stone benchtops
• Quality kitchen cabinetry and appliances
• Well-appointed bedrooms with built-in robes
• Stylish bathroom and ensuite
• Double garage with automatic panel-lift door and remotes
• Covered alfresco area for outdoor entertaining
• Air-conditioning provisions
• High ceilings
• Quality flooring, fixtures and finishes throughout
• Aluminium-framed windows and sliding doors
• Flyscreens and security screens
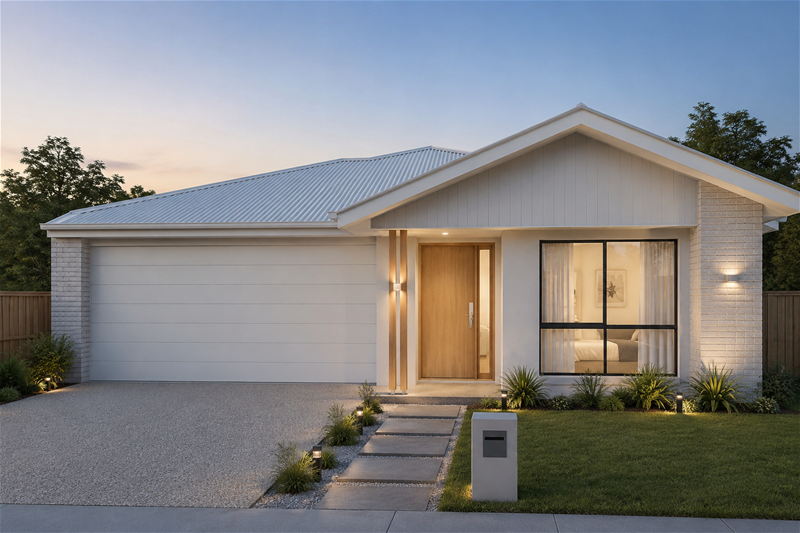
• Modern rendered brick and feature-clad façade
• Colourbond roofing, fascia and gutters
• Exposed aggregate driveway and front porch
• Landscaping and turf
• Front garden bed and planting
• Boundary fencing where applicable
• Clothesline
• Letterbox
• External power point
• Heat-pump hot water system
• Energy-efficient home design
• Termite protection
• Professional internal and external finishes
The home has been designed for modern family living, with generous living areas, practical functionality and a seamless connection between the indoor and outdoor spaces.
The turnkey package provides a complete new-home solution, including the land, construction and a comprehensive range of external and internal inclusions.
A great opportunity for first-home buyers, families, investors or anyone looking for a brand-new home with the major components already brought together.
Located in Deebing Heights, with convenient access to local amenities, schools, transport and the wider Ipswich area.
Contact us today for full package pricing, inclusions and further information.
Disclaimer:
Images are for illustrative and marketing purposes only and may depict artist impressions or upgraded features not included in the standard package. Facades, colours, materials, landscaping and finishes may vary depending on final design, council approvals and availability. Floorplans and dimensions are approximate and subject to change without notice. Prospective buyers should make their own enquiries and refer to final contract documentation for full details and specifications
Disclaimer:
Images are for illustrative and marketing purposes only and may depict artist impressions or upgraded features not included in the standard package. Facades, colours, materials, landscaping and finishes may vary depending on final design, council approvals and availability. Floorplans and dimensions are approximate and subject to change without notice. Prospective buyers should make their own enquiries and refer to final contract documentation for full details and specifications
Specifications
Agent
