
Modern House & Land Package in Coral Cove, Bundaberg – Barron A | 4 Bed | 2 Bath | 2 Car
CORAL COVE QLDContact Agent
Description
Coastal living meets practical family design in the Barron A House & Land Package in Coral Cove. Located near the beautiful coastline of Bundaberg, this 4-bedroom home offers a relaxed lifestyle, generous living spaces and an attractive opportunity for buyers looking beyond the major metropolitan markets.
Property Features:
- Barron A contemporary home design
- 4 spacious bedrooms with built-in wardrobes
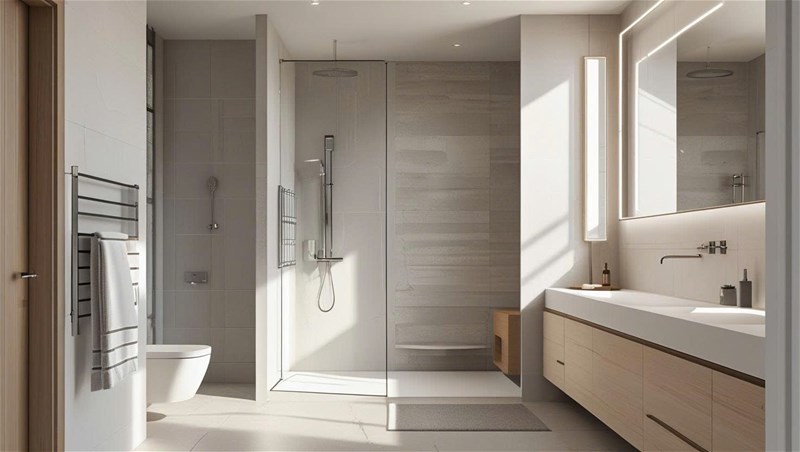
- 2 modern bathrooms, including ensuite to master
- Double lock-up garage – 2 car spaces
- Open-plan living and dining area
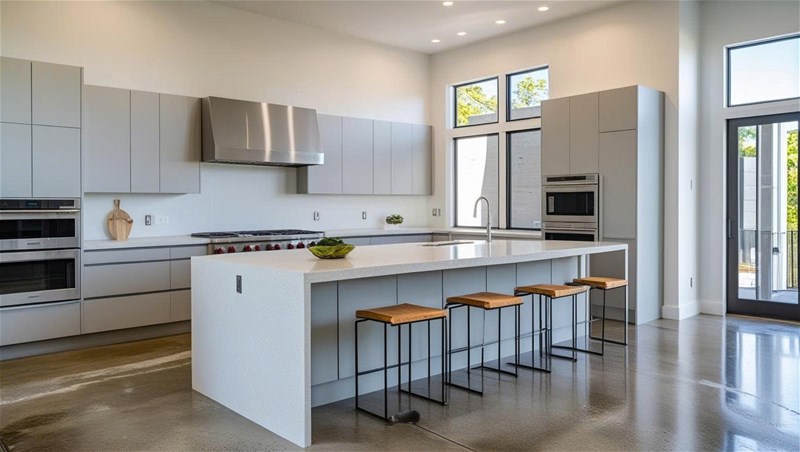
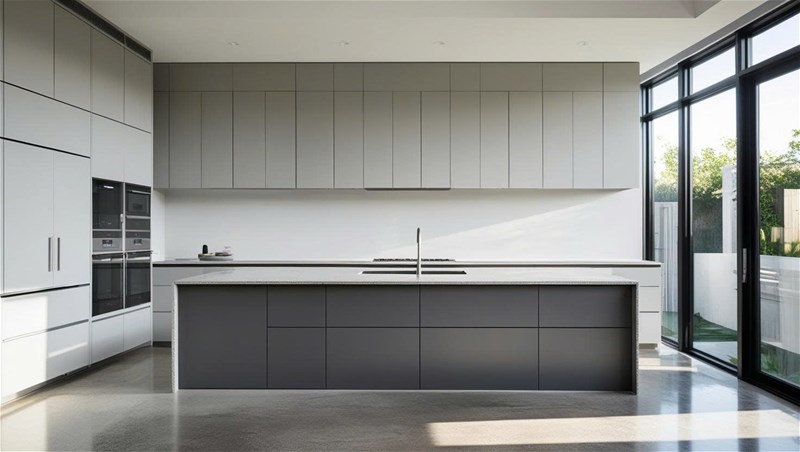
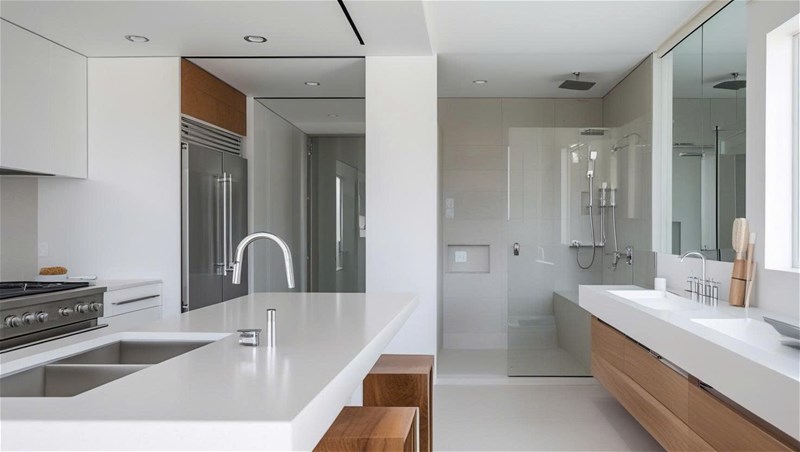
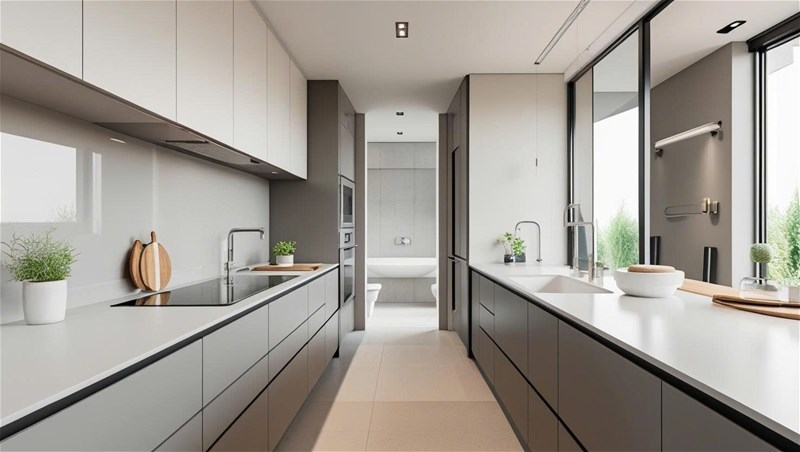
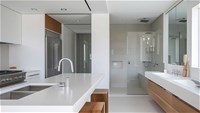
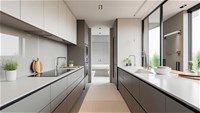
- Contemporary kitchen with quality appliances and finishes
- Covered alfresco area for outdoor entertaining
- Low-maintenance design suited to modern family living
Prime Location – Coral Cove, Bundaberg, QLD
Coral Cove is a popular coastal community south of Bundaberg, offering a peaceful residential lifestyle surrounded by beaches, natural landscapes and recreational opportunities.
Residents can enjoy convenient access to local amenities, shopping, schools and services in the wider Bundaberg area, while the nearby coastline provides an appealing lifestyle for families and those seeking a quieter pace of living.
Bundaberg CBD is within easy reach, providing access to major shopping, healthcare, education and employment facilities. Bundaberg Airport also offers convenient regional air connections.
The Barron A offers a practical combination of space, modern comfort and coastal lifestyle, making it an appealing option for buyers looking to secure a new home in the Bundaberg region.
Disclaimer:
All information provided is general in nature and is not intended to constitute financial or investment advice. Prices, specifications, availability and inclusions are subject to change without notice. Interested parties should conduct their own independent research and seek appropriate professional advice before making any purchasing decision.
Disclaimer:
Images are for illustrative and marketing purposes only and may depict artist impressions or upgraded features not included in the standard package. Facades, colours, materials, landscaping and finishes may vary depending on final design, council approvals and availability. Floorplans and dimensions are approximate and subject to change without notice. Prospective buyers should make their own enquiries and refer to final contract documentation for full details and specifications
Disclaimer:
Images are for illustrative and marketing purposes only and may depict artist impressions or upgraded features not included in the standard package. Facades, colours, materials, landscaping and finishes may vary depending on final design, council approvals and availability. Floorplans and dimensions are approximate and subject to change without notice. Prospective buyers should make their own enquiries and refer to final contract documentation for full details and specifications
Specifications
Agent
