
Double-Storey Turnkey Home on Registered Land in Burpengary
BURPENGARY QLD$999,000 Turn key
Description
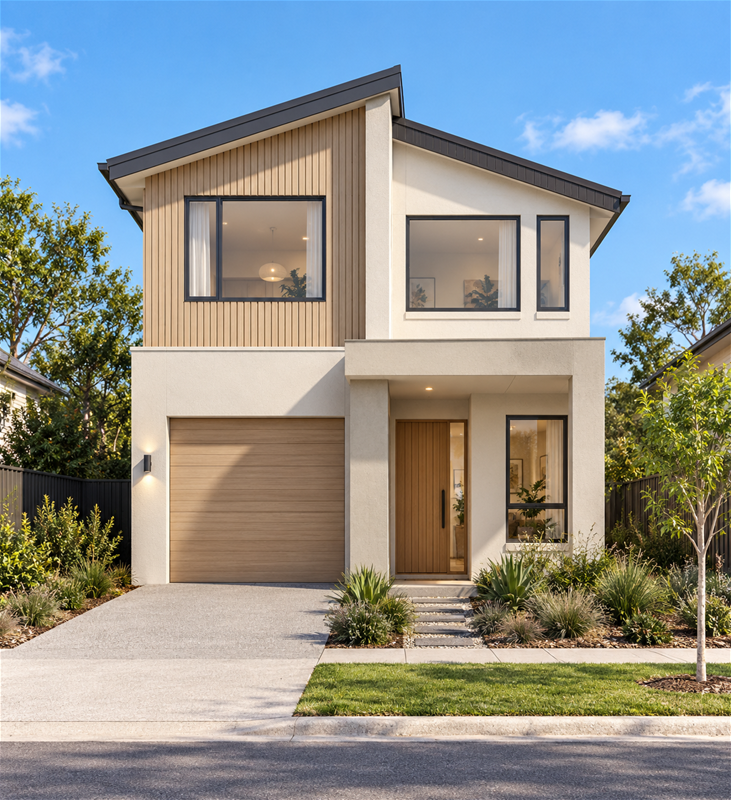
Looking for the space of a double-storey home with the convenience of a complete house-and-land package? This four-bedroom design offers separate living zones, practical family features and a full turnkey finish on registered land in Burpengary.
The ground floor brings the kitchen, dining and family areas together, opening to a covered alfresco. Upstairs, a gallery provides another space to relax, while the main bedroom includes a walk-in robe and ensuite. Three further bedrooms and a family bathroom complete the upper level.
Features include:
Four bedrooms, two bathrooms and a single garage
Ducted air conditioning and LED downlights throughout
Kitchen with stone benchtop, gas cooktop, electric oven and dishwasher
Separate laundry, additional ground-floor toilet and storage
Roller blinds, flyscreens and keyed window locks
Finished driveway, fencing and landscaped front and rear yards
Automatic garage door and NBN provision
With the land already registered and the package offered on a fixed-price, full-turnkey basis, this is an appealing opportunity for first-home buyers, growing families and investors.
Contact Usman Ashraf at AU Property Group on 0406 004 709 to request the full package details.
Images and floor plans are indicative. Buyers should confirm the final plans, inclusions, contract terms and availability before purchasing.
Disclaimer:
Images are for illustrative and marketing purposes only and may depict artist impressions or upgraded features not included in the standard package. Facades, colours, materials, landscaping and finishes may vary depending on final design, council approvals and availability. Floorplans and dimensions are approximate and subject to change without notice. Prospective buyers should make their own enquiries and refer to final contract documentation for full details and specifications
Disclaimer:
Images are for illustrative and marketing purposes only and may depict artist impressions or upgraded features not included in the standard package. Facades, colours, materials, landscaping and finishes may vary depending on final design, council approvals and availability. Floorplans and dimensions are approximate and subject to change without notice. Prospective buyers should make their own enquiries and refer to final contract documentation for full details and specifications
Specifications
Agent
