
MODERN FAMILY HOME IN SOUTH MACLEAN!
SOUTH MACLEAN QLDSOLD
Description
📍 , FLOURISH ESTATE, SOUTH MACLEAN
🏠 4 BED | 2 BATH | 2 CAR
🌿 LAND SIZE: 392M² | HOUSE SIZE: 192.62M²
💰 TOTAL PRICE: $793,050
Your Dream Home Awaits!
This stunning brand-new family home offers modern living at its finest, featuring:
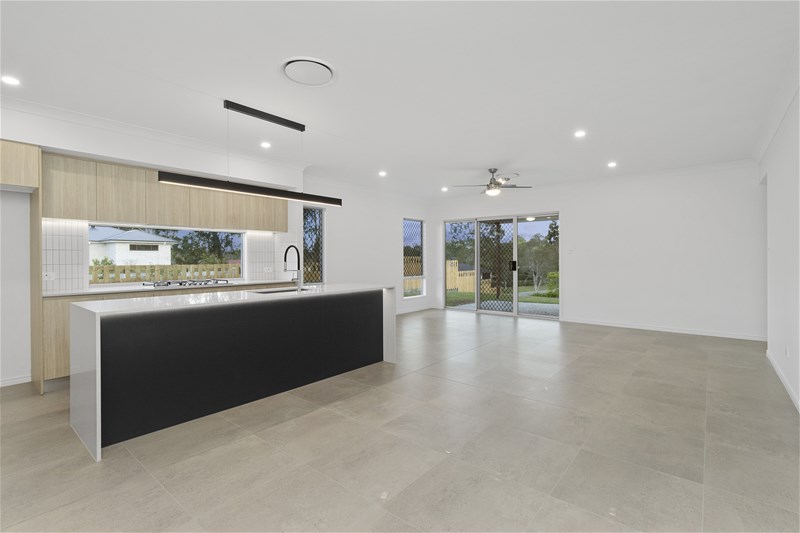
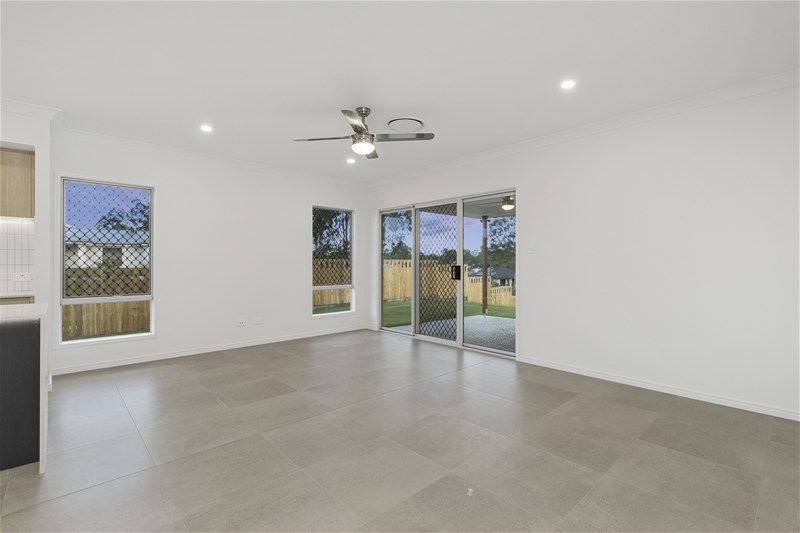
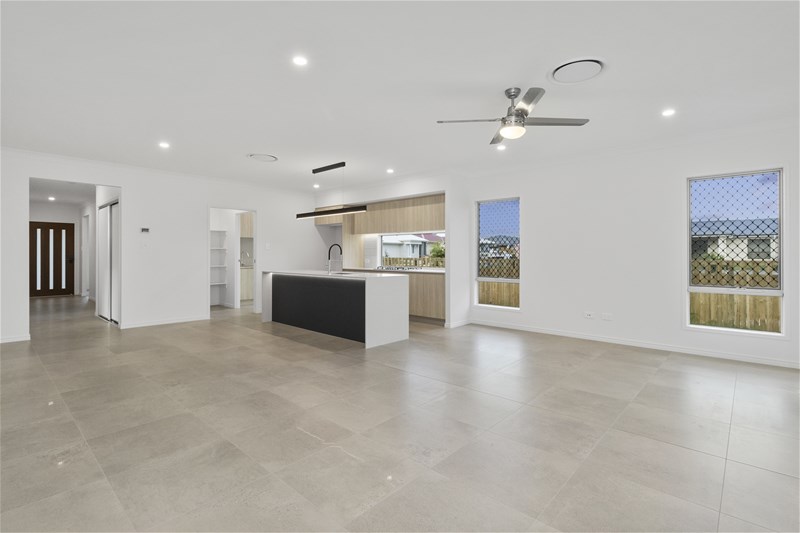
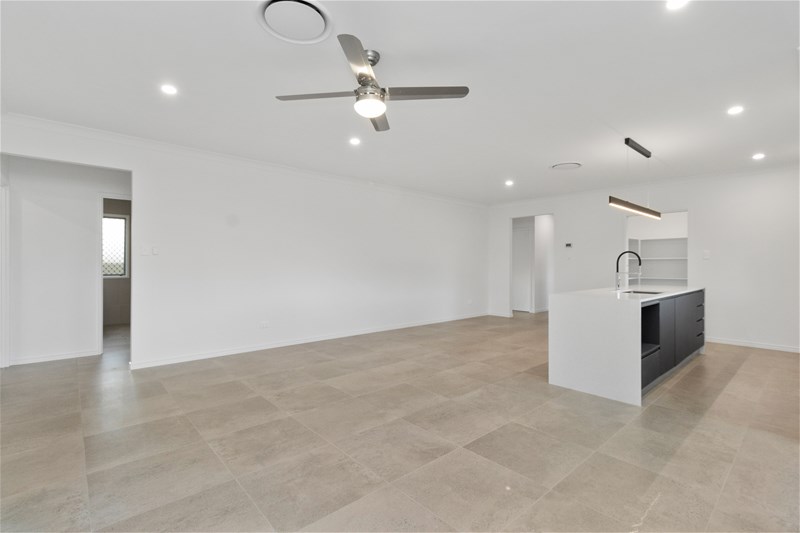
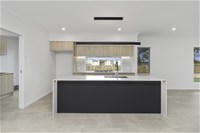
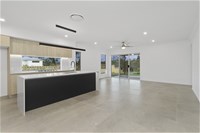
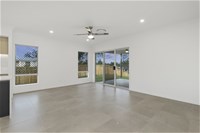
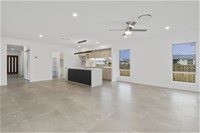
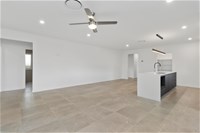
Spacious open-plan design with high-quality finishes throughout
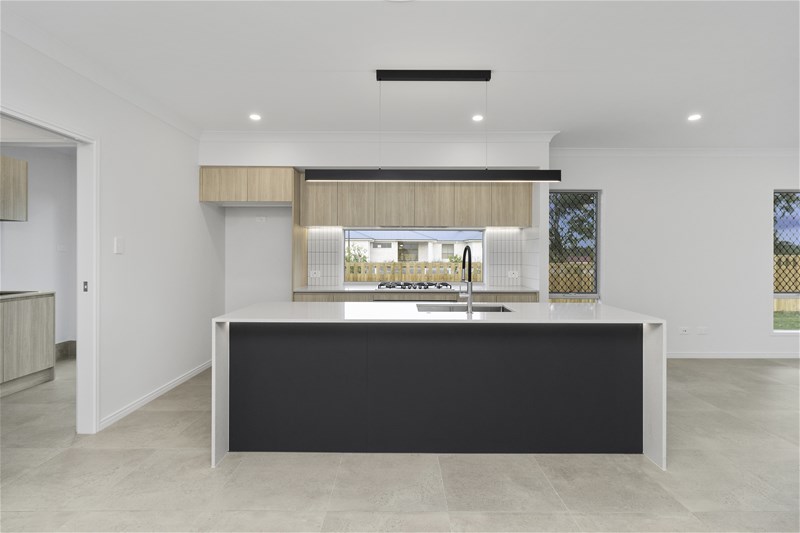
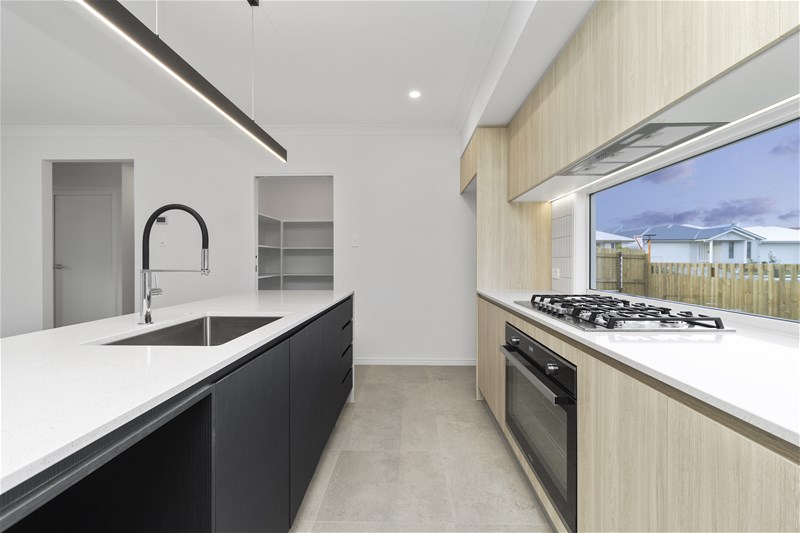
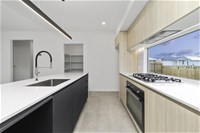
Gourmet kitchen with 20mm engineered stone benchtops, Haier 900mm induction cooktop, oven, and dishwasher
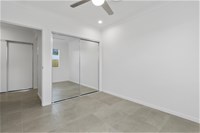
Luxurious master suite with split-system air conditioning and walk-in robe
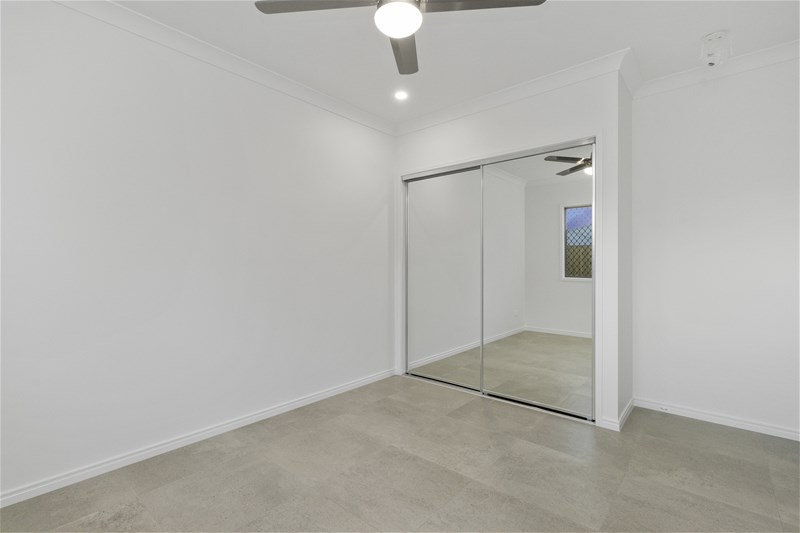
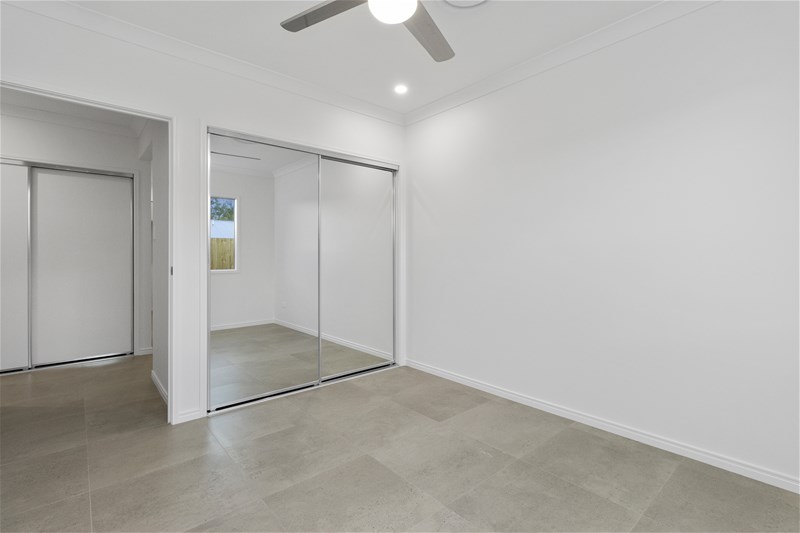
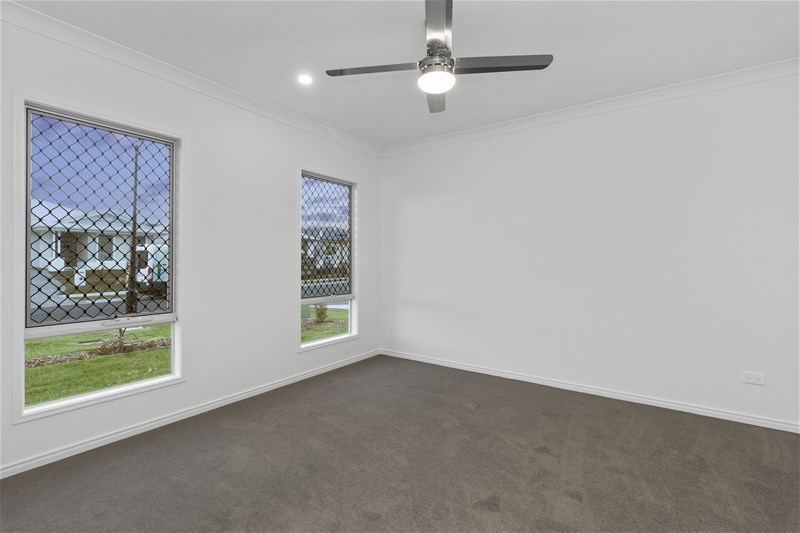
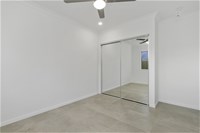
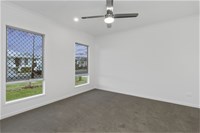
Three additional bedrooms with plush carpet and built-in robes
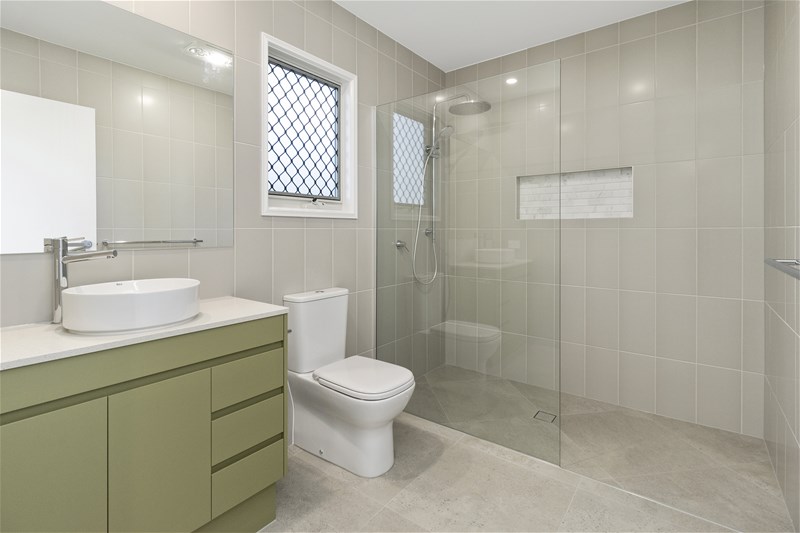
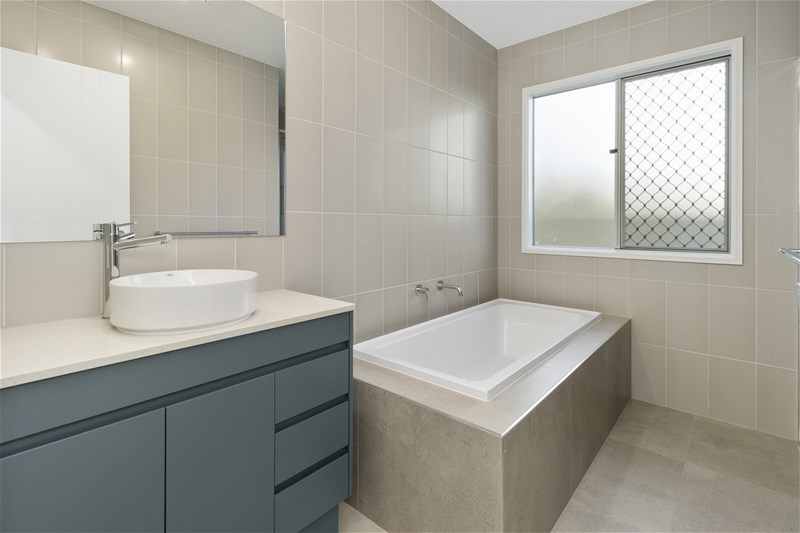
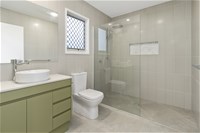
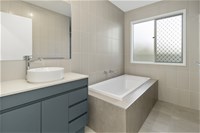
Two sleek bathrooms with ceramic tiling, modern tapware, and wall-to-wall shower niches
Split-system air conditioning in living area and master bedroom
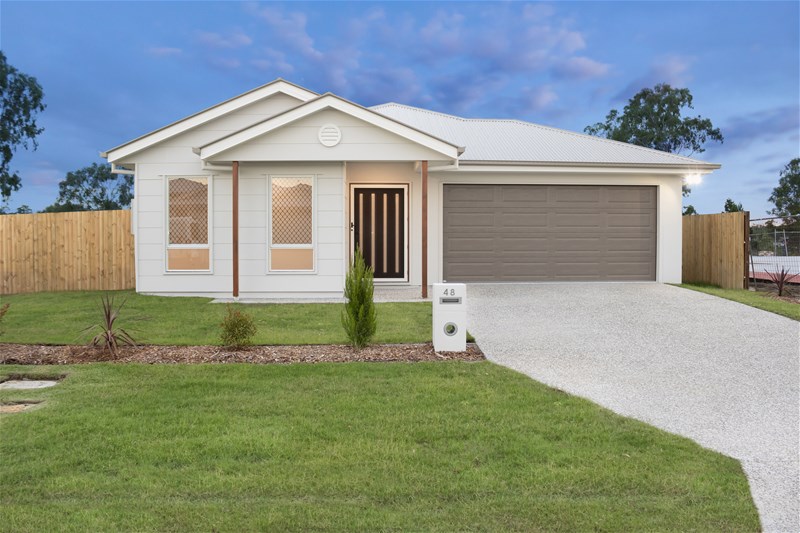
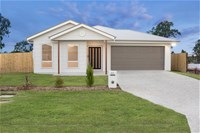
Digital smart lock on the stylish 1200mm front entry door
Under-roof alfresco area with ceiling fan – perfect for outdoor entertaining
Double garage with automatic door and remote access
Premium Inclusions:
✔ Ceiling fans & LED lighting throughout
✔ 600mm x 600mm ceramic tiles to living areas and alfresco
✔ Soft-close cabinetry in kitchen, bathrooms, and laundry
✔ Three-phase power for future-proofing
✔ Energy-efficient 7-star rated design for lower bills
Land & Build Package:
Land price: $407,250
House price: $385,800
Registration status: Feb-26
Don’t Miss Out!
This home is perfect for families, first-home buyers, or investors seeking a high-quality property in the thriving Flourish Estate.
📞 Contact AU Property Group today!
📞 0406 004 709
📧 [email protected]
Disclaimer:
Images are for illustrative and marketing purposes only and may depict artist impressions or upgraded features not included in the standard package. Facades, colours, materials, landscaping and finishes may vary depending on final design, council approvals and availability. Floorplans and dimensions are approximate and subject to change without notice. Prospective buyers should make their own enquiries and refer to final contract documentation for full details and specifications
Disclaimer:
Images are for illustrative and marketing purposes only and may depict artist impressions or upgraded features not included in the standard package. Facades, colours, materials, landscaping and finishes may vary depending on final design, council approvals and availability. Floorplans and dimensions are approximate and subject to change without notice. Prospective buyers should make their own enquiries and refer to final contract documentation for full details and specifications
Specifications
Agent
