
🏡 Luxury Custom-Designed Home in Oxley – House & Land Package 🏡
Lot 2 203 Douglas Street OXLEY QLDSOLD
Description
🔹 Premium Turnkey Solution | May 2025 Registration
Sophisticated Living on 475m²
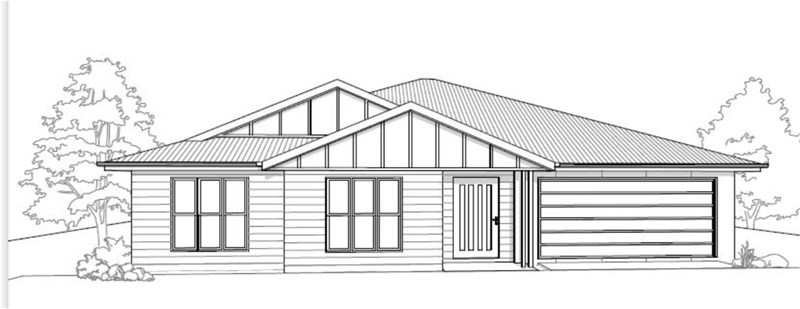
Presented by Ash Usman from AU Property Group, this exquisite 239.77m² custom home blends luxury with functionality in Brisbane's sought-after Oxley precinct.
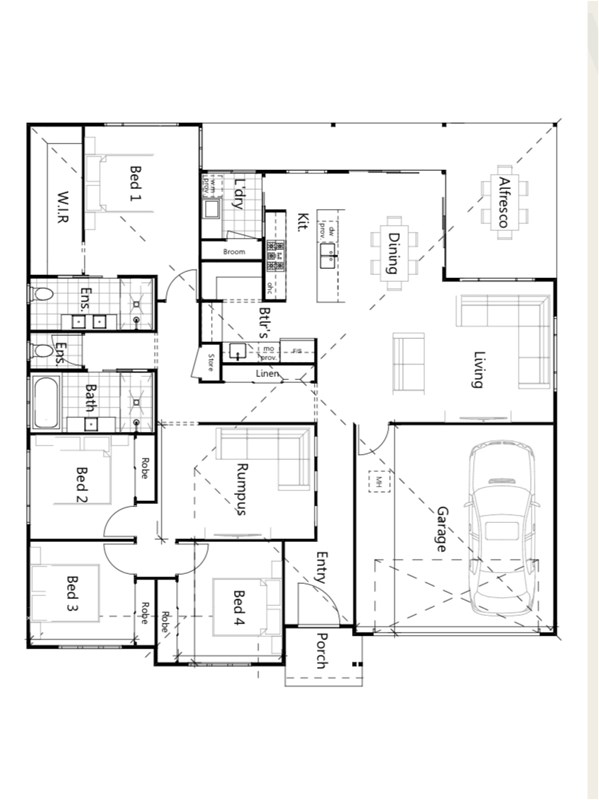
✔ 4 Bedrooms + Study (Master with WIR & freestanding bath ensuite)
✔ Grand 2590mm Ceilings + Ducted AirTouch 5 Air Conditioning
✔ Chef's Kitchen: 900mm Fisher & Paykel appliances, waterfall stone island
✔ Premium Finishes: Porcelain tiles, floor-to-ceiling bathroom tiling, epoxy garage floor
✔ Smart Home Ready: Digital locks, USB power points, LED feature lighting
Package Highlights
✅ Land: 475m² | Home: 239.77m²
✅ Total Price: **
1
,
132
,
000
∗
∗
(
L
a
n
d
1,132,000∗∗(Land659,000 + Build $473,000)
✅ Builder's 28-Step Quality Assurance
✅ 25-Year Structural Warranty
Floor Plan Features
🛏️ Bedrooms: All with plush carpet & built-in robes
🍽️ Open-Plan Living: Flows to alfresco dining
🚗 Double Garage with epoxy flooring
🧺 Separate Laundry + Storage
(See attached floor plan image for layout details)
Why Oxley?
🌳 12 mins to Brisbane CBD | 🚆 800m to Oxley Station
🏫 Top schools & parks nearby | 🛒 Minutes to Indooroopilly Shopping
📞 Contact Ash Usman – AU Property Group
📱 0406 004 709 | 📧 [email protected]
Images and floor plan attached. Limited opportunity – act now!
Disclaimer:
Images are for illustrative and marketing purposes only and may depict artist impressions or upgraded features not included in the standard package. Facades, colours, materials, landscaping and finishes may vary depending on final design, council approvals and availability. Floorplans and dimensions are approximate and subject to change without notice. Prospective buyers should make their own enquiries and refer to final contract documentation for full details and specifications
Disclaimer:
Images are for illustrative and marketing purposes only and may depict artist impressions or upgraded features not included in the standard package. Facades, colours, materials, landscaping and finishes may vary depending on final design, council approvals and availability. Floorplans and dimensions are approximate and subject to change without notice. Prospective buyers should make their own enquiries and refer to final contract documentation for full details and specifications
Specifications
Agent
