
FOR SALE | Brand New Full Turnkey House & Land Package
LOGAN RESERVE QLDSold for $995,000
Description
FOR SALE | Brand New Full Turnkey House & Land Package
Discover modern family living with this beautifully designed 4-bedroom, 2-bathroom home, offering a spacious and functional layout with quality finishes throughout. The home provides approximately 190.2m² of living space on a generous 425m² block.
Property Features
4 spacious bedrooms
2 modern bathrooms
Double garage
Open-plan kitchen, dining and living
Modern kitchen with walk-in pantry
Master bedroom with walk-in robe and ensuite
Covered alfresco area
Separate living and dining zones
Practical laundry and storage
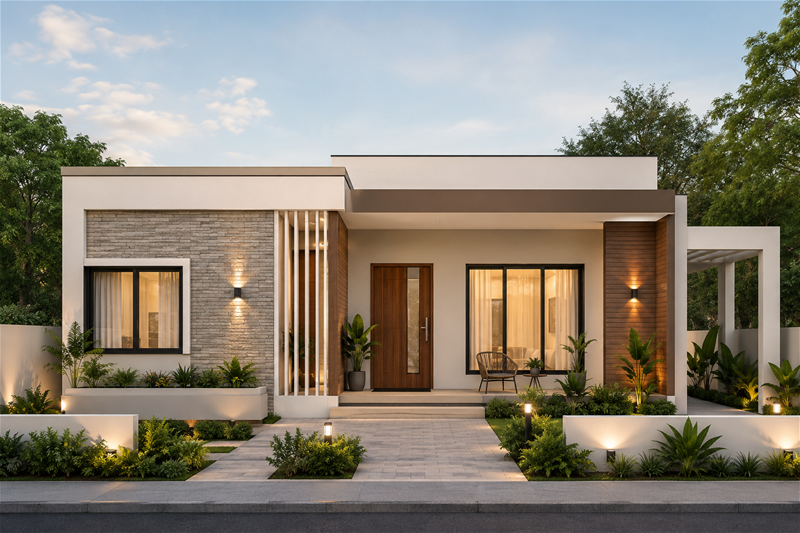
Contemporary façade
7-Star energy-rated design
Full turnkey specification
Approx. 190.2m² home on a 425m² block
Designed for Modern Living
The thoughtfully planned floorplan creates a comfortable separation between private bedroom areas and the main living zones, while the connected indoor-outdoor layout makes entertaining and everyday family life effortless.
The contemporary façade combines a classic gabled roofline with clean horizontal cladding and a generous entrance, creating a timeless and welcoming street presence.
Full Turnkey Package
Move into a home designed to be finished, functional and ready to enjoy from day one, with a comprehensive turnkey specification focused on comfort, durability and modern styling.
Contact Your Real Estate Expert Today
Ata Arif
AU Property Group
0431 215 006
Enquire today for full inclusions, pricing and further information.
Disclaimer:
Images are for illustrative and marketing purposes only and may depict artist impressions or upgraded features not included in the standard package. Facades, colours, materials, landscaping and finishes may vary depending on final design, council approvals and availability. Floorplans and dimensions are approximate and subject to change without notice. Prospective buyers should make their own enquiries and refer to final contract documentation for full details and specifications
Disclaimer:
Images are for illustrative and marketing purposes only and may depict artist impressions or upgraded features not included in the standard package. Facades, colours, materials, landscaping and finishes may vary depending on final design, council approvals and availability. Floorplans and dimensions are approximate and subject to change without notice. Prospective buyers should make their own enquiries and refer to final contract documentation for full details and specifications
Specifications
Agent

Ata Arif
